
Open House Sun, Sep 20th 03:30 PM - 04:30 PM
Address
512 Annette Street, Dodge City, KS
Price
$ 364,900
Property Attributes
- MLS#101818
- TypeSingle Family
- Listing Status Active
- CountyFord
- CityDodge City
- Zip67801
- Style
- Year Built1974
- Taxes$ 3732
- Price$ 364,900
- Bedrooms3
- Full Bathrooms3
- Half Bathrooms0
- Sqr Footage1647
- Lot Size0.277 Acres
Data Source:
Garden City MLS
Property Description
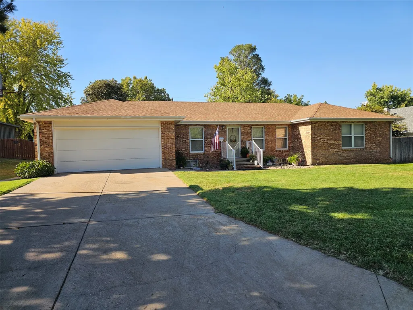
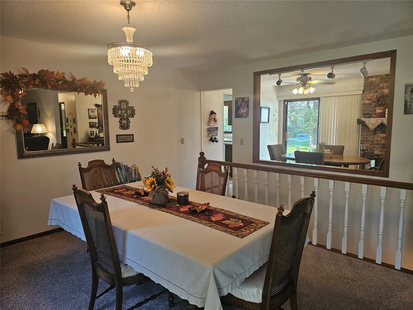
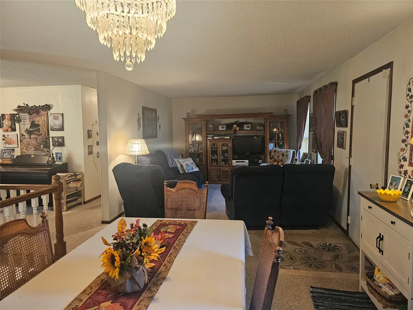
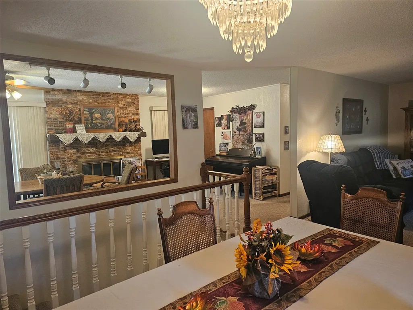
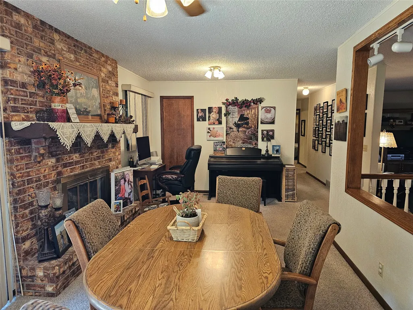
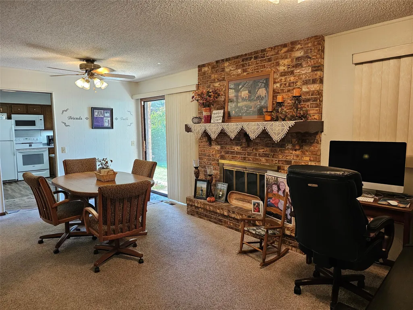
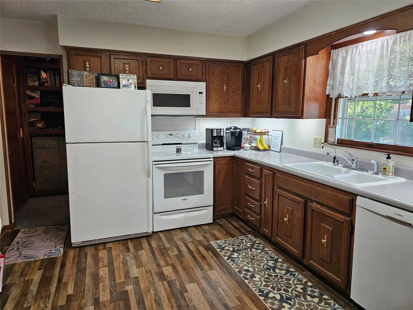
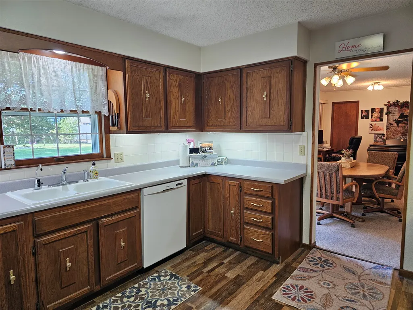
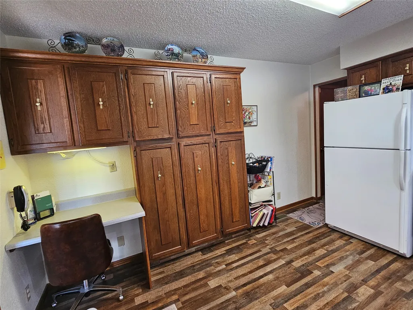
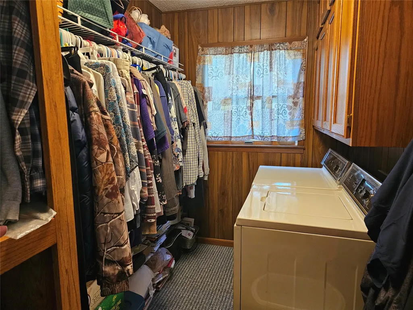
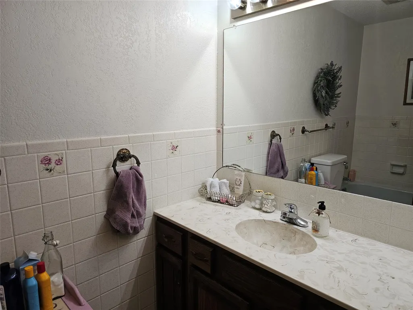
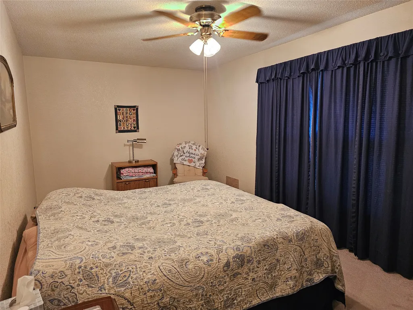
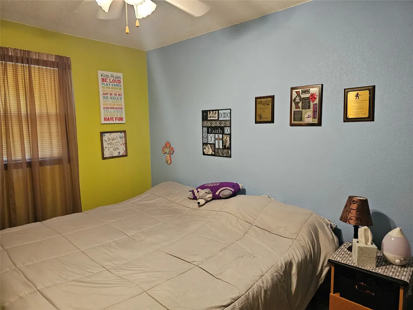
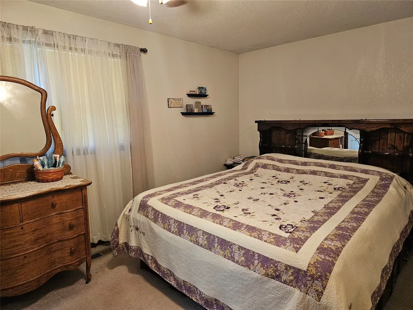
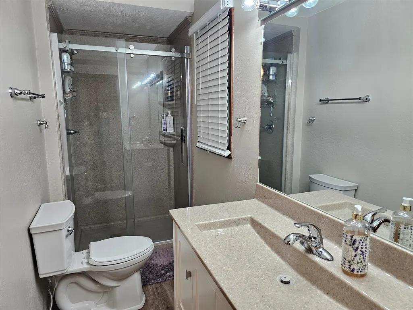
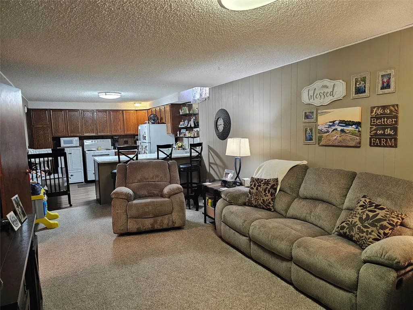
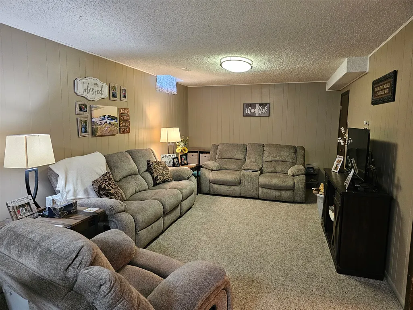
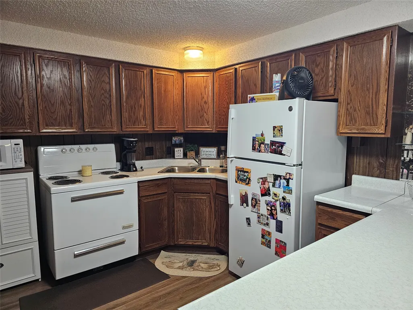
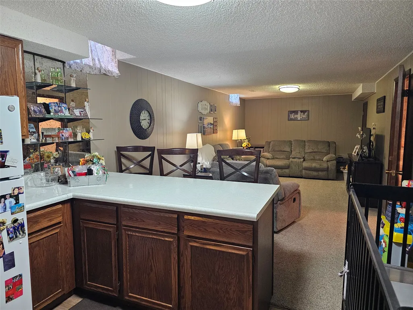
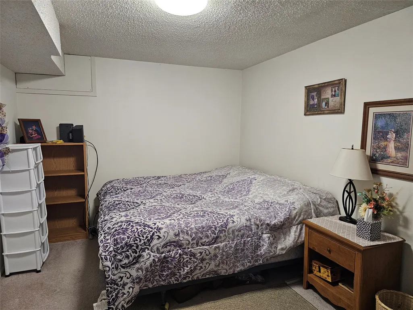
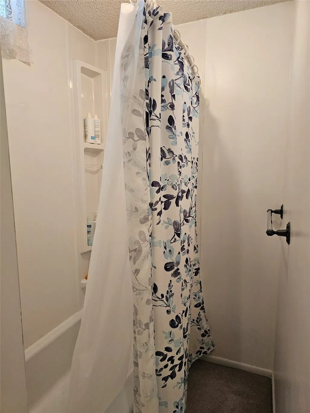
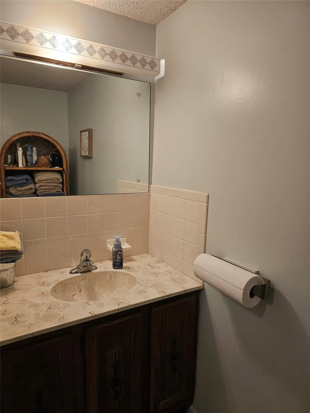
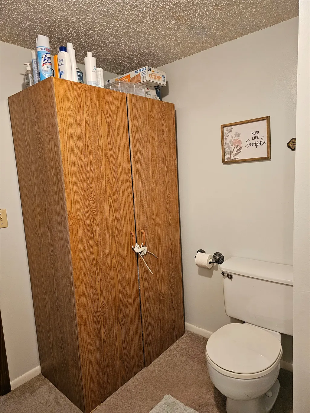
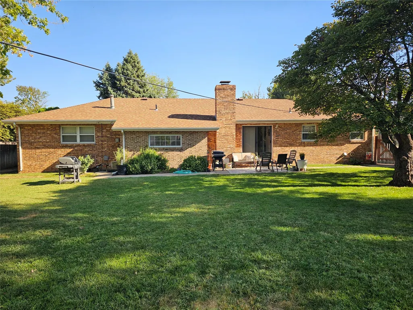
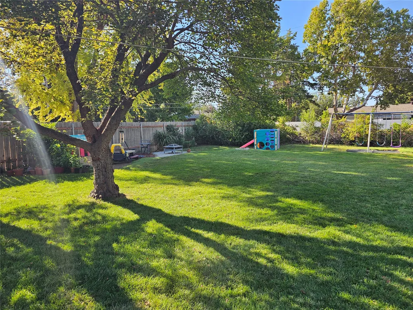
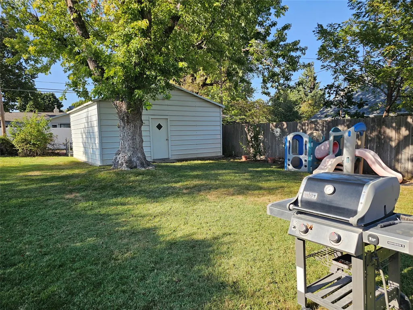
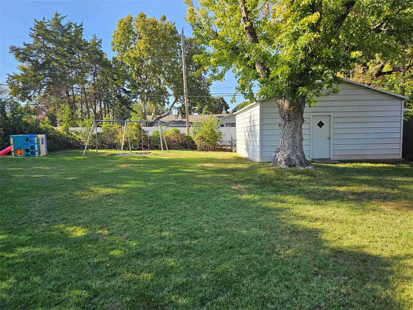
Welcome to this all-brick 3-bedroom, 3-bathroom home offering 1,647 sqft of living space plus a full finished walk-out basement. The main floor features three bedrooms, two bathrooms, a comfortable living room with a fireplace, a dining room with patio doors leading to the backyard patio, a kitchen with a large pantry, and a laundry room with abundant storage. The finished, walk-out basement adds a bonus room, family room, full kitchen, and third bathroom, providing flexible space for guests, entertaining, or extended living. Outside, enjoy a back yard filled with established, mature trees and a 20x24-ft shed/garage built in 2010, complete with insulation and electricity. Recent updates include a new roof in 2019, a full basement remodel in 2021, a 2023 master bathroom remodel featuring an Onyx shower and sink, a new front-porch railing in 2024, and a new kitchen floor in 2025.
| Price History | |
|---|---|
| 9/11/2026 | Listed $364,900 |
General Features
| Sewer | Public Sewer |
|---|---|
| Heating | Forced Air,Natural Gas |
| Cooling | Ceiling Fan(s),Electric |
| Possession | Close Of Escrow |
| Roof | Composition |
| Appliances | Dishwasher,Exhaust Fan,Electric Oven,Disposal,Gas Water Heater,Refrigerator,Washer |
| Garage Spaces | 2 |
| Patio/Porch Features | Patio |
| Architectural Style | Ranch |
| Security Features | Carbon Monoxide Detector(s),Smoke Detector(s) |
| Construction Materials | Brick Veneer |
| Year Built | 1974 |
| Stories Count | 1 |
| Levels | One |
| Property Subtype | Single Family Residence |
| Tax Year | 2025 |
| County | Ford |
| Property Type | Residential |
| HOA | false |
| Garage Y/N | true |
| Other Structures | Garage(s) |
| Full Baths | 3 |
| Status | Active |
| ModificationTimestamp | 2026-09-17T23:35:25.530-00:00 |
| City | Dodge City |
| Zoning Description | Res |
| Lot Size Units | Square Feet |
| Lot Size Square Feet | 12070 |
| Carport Y/N | false |
| Tax Annual Amount | 3732 |
| Standard Status | Active |
| Property Sub Type Additional | Single Family Residence |
| Expected Active Date | 2026-09-11 |
| PostalCity | Dodge City |
| Legal Description | RUSSELL HEIGHTS #3, S24, T26, R25, LT 15 BLK 10 EX E 15' Plat Book/Page C /28 Lot Width: 085.0 Lot Depth: 142.0 |
Interior Features
| Interior Amenities | Pantry |
|---|---|
| Basement | Full,Finished,Concrete,Walk-Out Access |
| Flooring | Carpet,Laminate |
| Total Fireplaces | 1 |
| Fireplace Features | Gas |
| Basement (Y/N) | true |
| Air Conditioning Y/N | true |
| Heating Y/N | true |
| Window Features | Blinds,Screens,Storm Window(s),Wood Frames,Window Treatments |
| Fireplace Y/N | true |
| Above Grade Finished Area | 1647 |
| Laundry Features | Main Level |
| Total Bedrooms | 3 |
| Below Grade Finished Area | 1647 |
| Total Baths | 3 |
Exterior Features
| Exterior Amenities | Private Yard,Rain Gutters |
|---|---|
| Fencing | Partial,Wood |
| Parking Features | Alley Access,Attached,Detached Carport,Garage,Garage Door Opener |
| Lot Features | Sprinklers In Rear,Sprinklers In Front |
| Water Source | Public |
| Lot Size Area | 12070 |
| Foundation Details | Concrete Perimeter |
| Lot Size Acres | 0.277 |
| Covered Spaces | 2 |
Amenities
- Foreclosure
- Views
- Short Sale
- New Construction
- Adult 55+
- Lease To Own
- No HOA Fees
- Furnished
- Primary On Main
- Air Conditioning
- Seller Finance
- Green
- Fixer Upper
- Horse
- Golf
- Fireplace
- Deck
- Garage
- Basement
- Pool
Property vs Single Family Average in 67801
Price
Taxes
Year Built
 Garden City MLS (GardenMLS)®: All information deemed reliable but not guaranteed. All properties are subject to prior sale, change or withdrawal. Neither listing broker(s) or information provider(s) shall be responsible for any typographical errors, misinformation, misprints and shall be held totally harmless. Listing(s) information is provided for consumer's personal, non-commercial use and may not be used for any purpose other than to identify prospective properties consumers may be interested in purchasing. The data relating to real estate for sale on this website comes in part from the Internet Data Exchange program of the Multiple Listing Service. Real estate listings held by brokerage firms other than REMAX Villa may be marked with the Internet Data Exchange logo and detailed information about those properties will include the name of the listing broker(s) when required by the MLS. Copyright ©2026 All rights reserved.
Last Updated: September 20, 2026 3:14 AM UTC
Garden City MLS (GardenMLS)®: All information deemed reliable but not guaranteed. All properties are subject to prior sale, change or withdrawal. Neither listing broker(s) or information provider(s) shall be responsible for any typographical errors, misinformation, misprints and shall be held totally harmless. Listing(s) information is provided for consumer's personal, non-commercial use and may not be used for any purpose other than to identify prospective properties consumers may be interested in purchasing. The data relating to real estate for sale on this website comes in part from the Internet Data Exchange program of the Multiple Listing Service. Real estate listings held by brokerage firms other than REMAX Villa may be marked with the Internet Data Exchange logo and detailed information about those properties will include the name of the listing broker(s) when required by the MLS. Copyright ©2026 All rights reserved.
Last Updated: September 20, 2026 3:14 AM UTC
