



Address
1005 Lonesome Court, Dodge City, KS
Price
$ 275,000
Property Attributes
- MLS#101783
- TypeSingle Family
- Listing Status Active
- CountyFord
- CityDodge City
- Zip67801
- Style
- Year Built2024
- Taxes$ 4474
- Price$ 275,000
- Bedrooms3
- Full Bathrooms2
- Half Bathrooms0
- Sqr Footage1197
- Lot Size0.248 Acres
Data Source:
Garden City MLS
Property Description
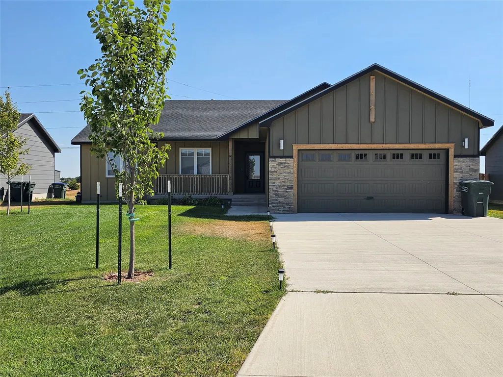
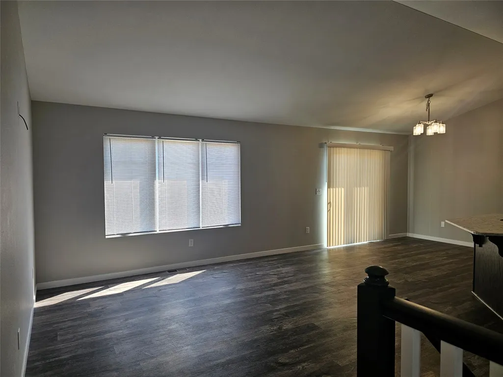
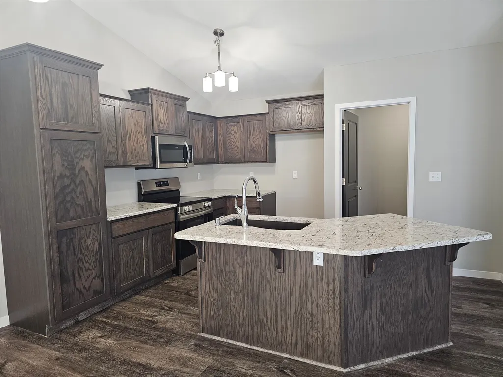
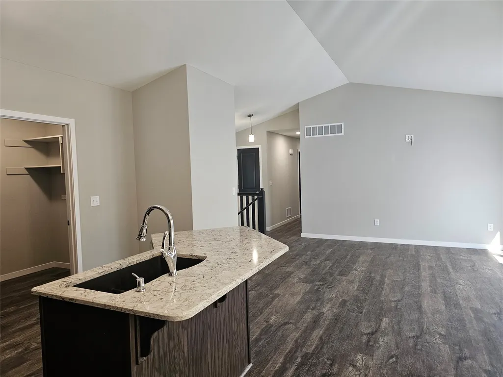
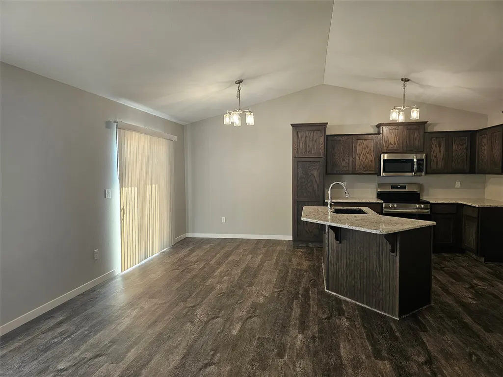
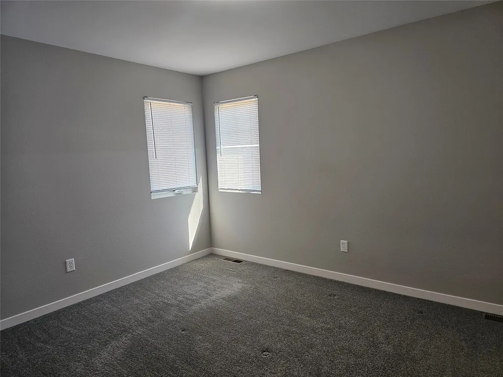
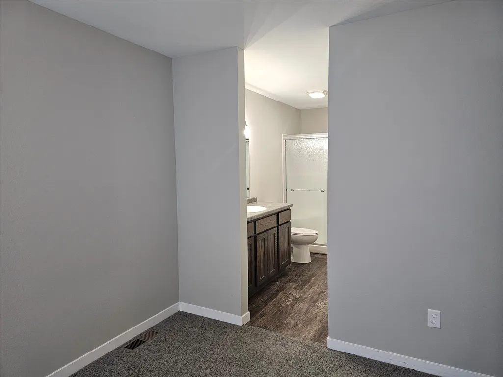
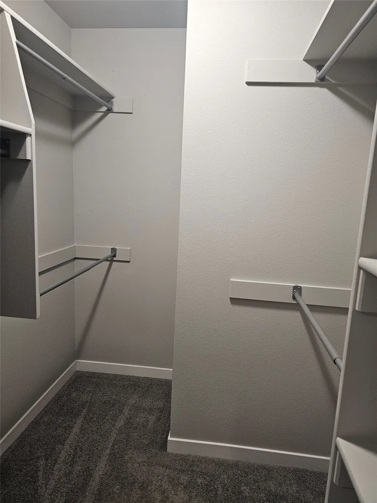
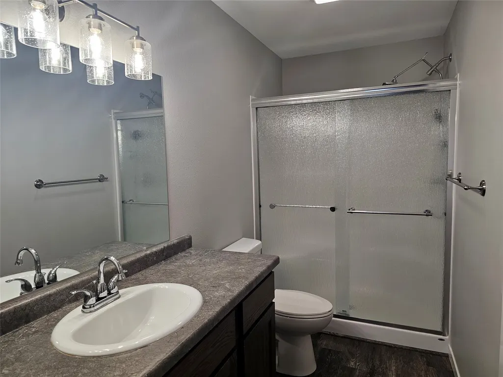
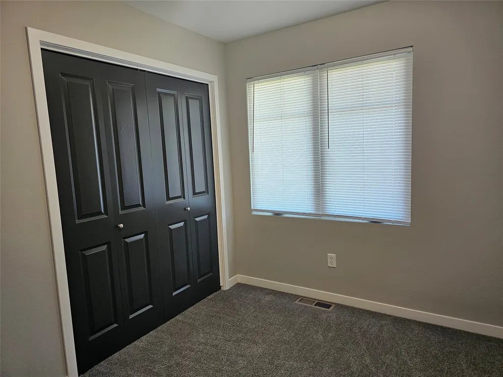
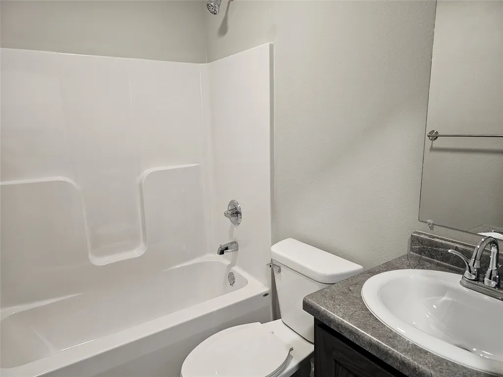
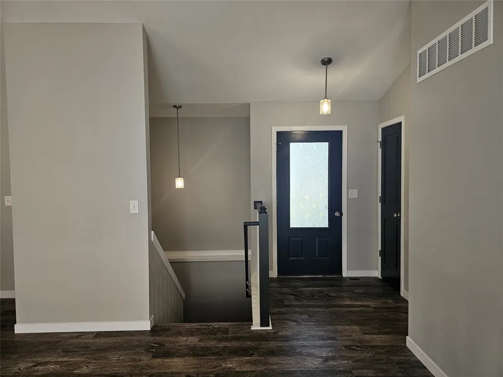
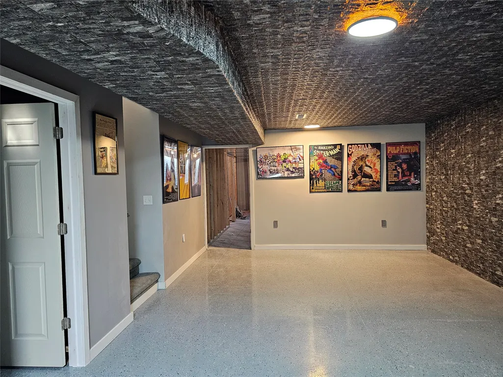
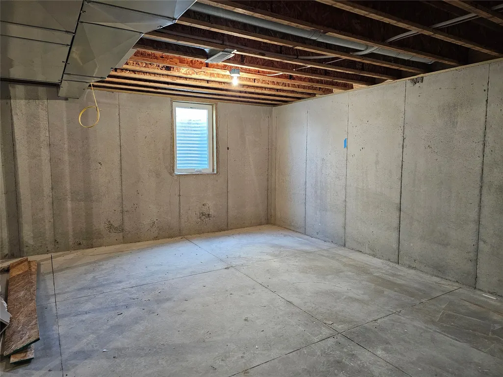
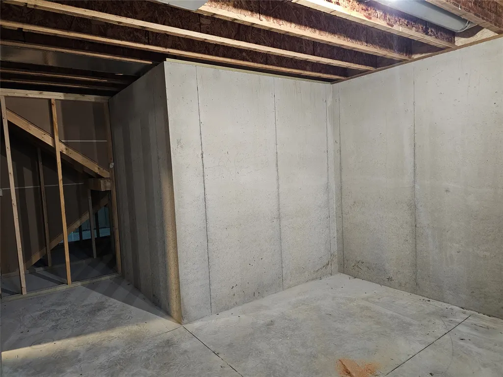
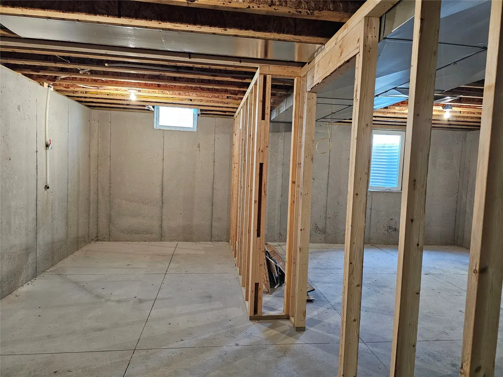
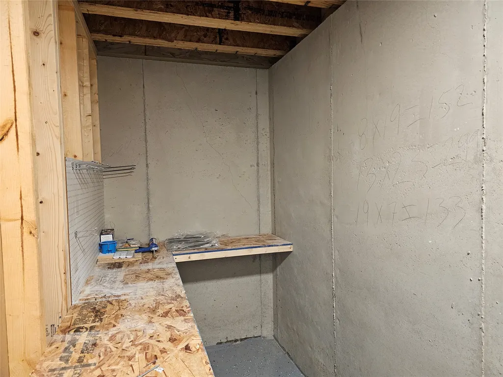
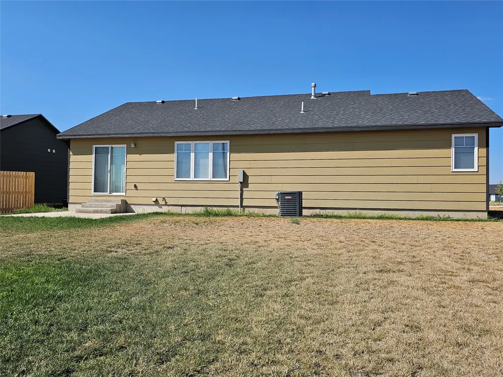
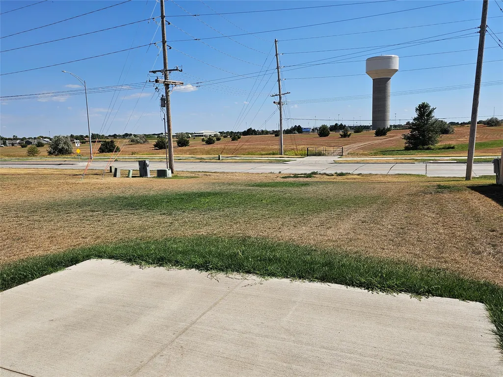
This modern 3-bedroom, 2-bathroom home, built in 2024, offers 1,197 sq ft of comfortable living space on the main floor, complemented by a full, partially finished basement for added versatility. The inviting open-concept layout seamlessly connects the spacious living area to a kitchen featuring a convenient breakfast bar, perfect for casual dining or entertaining. The master suite includes a bathroom with a walk-in shower as well as a walk-in closet, providing a touch of luxury and ease. Enjoy outdoor living with a large backyard ideal for gatherings, as well as a covered front porch that welcomes you home with charm.
| Price History | |
|---|---|
| 8/29/2026 | Listed $275,000 |
General Features
| Sewer | Public Sewer |
|---|---|
| Heating | Forced Air,Natural Gas |
| Cooling | Central Air |
| Utilities | Electricity Connected,Natural Gas Connected,Sewer Connected,Water Connected |
| Possession | Close Of Escrow |
| Roof | Composition |
| Appliances | Dishwasher,Exhaust Fan,Electric Range,Disposal,Gas Water Heater |
| Garage Spaces | 2 |
| Patio/Porch Features | Patio |
| Architectural Style | Ranch |
| Construction Materials | Wood Siding |
| Year Built | 2024 |
| Stories Count | 1 |
| Levels | One |
| Property Subtype | Single Family Residence |
| Tax Year | 2025 |
| County | Ford |
| Property Type | Residential |
| HOA | false |
| Garage Y/N | true |
| Full Baths | 2 |
| Status | Active |
| ModificationTimestamp | 2026-09-13T20:07:43.340-00:00 |
| City | Dodge City |
| Disclosures | Disclosure on File,Seller Disclosure |
| Zoning Description | R |
| Lot Size Units | Square Feet |
| Lot Size Square Feet | 10818 |
| Carport Y/N | false |
| Tax Annual Amount | 4474 |
| Builder Name | Volz Builders |
| Standard Status | Active |
| Property Sub Type Additional | Single Family Residence |
| Expected Active Date | 2026-08-29 |
| PostalCity | Dodge City |
| Legal Description | IRON FLATS, PHASE I, S11, T26, R25, BLOCK 5, Lot 2 |
Interior Features
| Interior Amenities | Pantry |
|---|---|
| Basement | Full,Concrete,Partially Finished |
| Flooring | Carpet,Vinyl |
| Basement (Y/N) | true |
| Air Conditioning Y/N | true |
| Heating Y/N | true |
| Window Features | Double Pane Windows,Screens,Storm Window(s),Window Treatments |
| Fireplace Y/N | false |
| Above Grade Finished Area | 1197 |
| Laundry Features | Main Level,Laundry Room |
| Total Bedrooms | 3 |
| Below Grade Finished Area | 1197 |
| Total Baths | 2 |
Exterior Features
| Fencing | None |
|---|---|
| Parking Features | Attached,Garage,Garage Door Opener |
| Water Source | Public |
| Total Parking | 2 |
| Lot Size Area | 10818 |
| Foundation Details | Concrete Perimeter |
| Lot Size Acres | 0.248 |
| Covered Spaces | 2 |
Amenities
- Foreclosure
- Views
- Short Sale
- New Construction
- Adult 55+
- Lease To Own
- No HOA Fees
- Furnished
- Primary On Main
- Air Conditioning
- Seller Finance
- Green
- Fixer Upper
- Horse
- Golf
- Fireplace
- Deck
- Garage
- Basement
- Pool
Property vs Single Family Average in 67801
Price
Taxes
Year Built
 Garden City MLS (GardenMLS)®: All information deemed reliable but not guaranteed. All properties are subject to prior sale, change or withdrawal. Neither listing broker(s) or information provider(s) shall be responsible for any typographical errors, misinformation, misprints and shall be held totally harmless. Listing(s) information is provided for consumer's personal, non-commercial use and may not be used for any purpose other than to identify prospective properties consumers may be interested in purchasing. The data relating to real estate for sale on this website comes in part from the Internet Data Exchange program of the Multiple Listing Service. Real estate listings held by brokerage firms other than REMAX Villa may be marked with the Internet Data Exchange logo and detailed information about those properties will include the name of the listing broker(s) when required by the MLS. Copyright ©2026 All rights reserved.
Last Updated: September 21, 2026 1:04 AM UTC
Garden City MLS (GardenMLS)®: All information deemed reliable but not guaranteed. All properties are subject to prior sale, change or withdrawal. Neither listing broker(s) or information provider(s) shall be responsible for any typographical errors, misinformation, misprints and shall be held totally harmless. Listing(s) information is provided for consumer's personal, non-commercial use and may not be used for any purpose other than to identify prospective properties consumers may be interested in purchasing. The data relating to real estate for sale on this website comes in part from the Internet Data Exchange program of the Multiple Listing Service. Real estate listings held by brokerage firms other than REMAX Villa may be marked with the Internet Data Exchange logo and detailed information about those properties will include the name of the listing broker(s) when required by the MLS. Copyright ©2026 All rights reserved.
Last Updated: September 21, 2026 1:04 AM UTC
