
Address
2210 Burr Parkway, Dodge City, KS
Price
$ 405,000
Property Attributes
- MLS#101469
- TypeSingle Family
- Listing Status Active
- CountyFord
- CityDodge City
- Zip67801
- Style
- Year Built1990
- Taxes$ 7286
- Price$ 405,000
- Bedrooms3
- Full Bathrooms2
- Half Bathrooms2
- Sqr Footage2076
- Lot Size0.411 Acres
Data Source:
Garden City MLS
Property Description
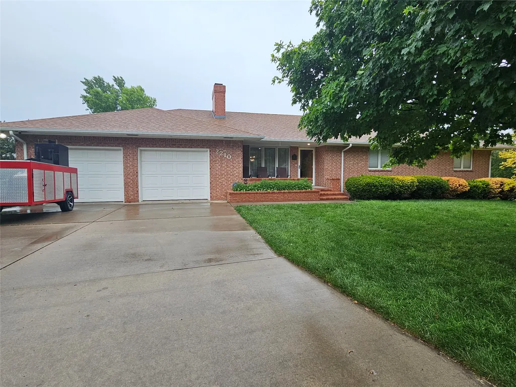
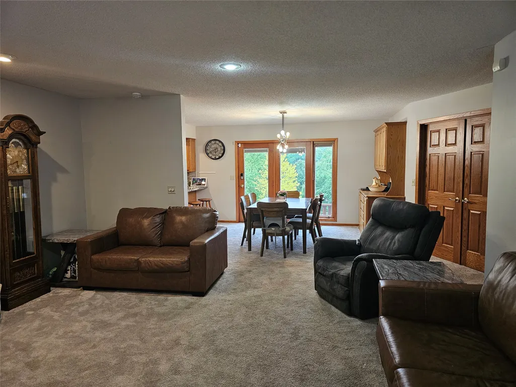
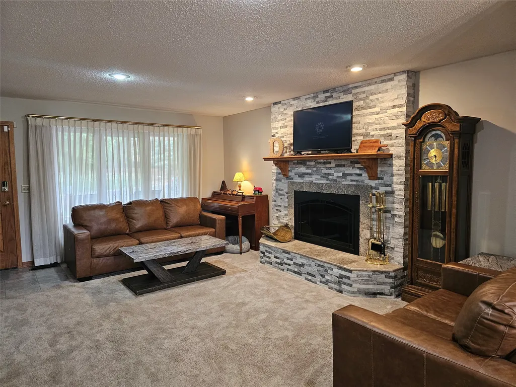
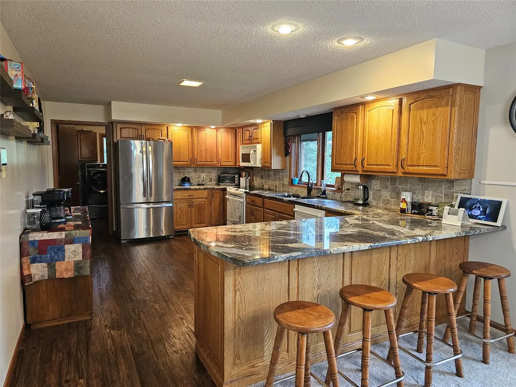
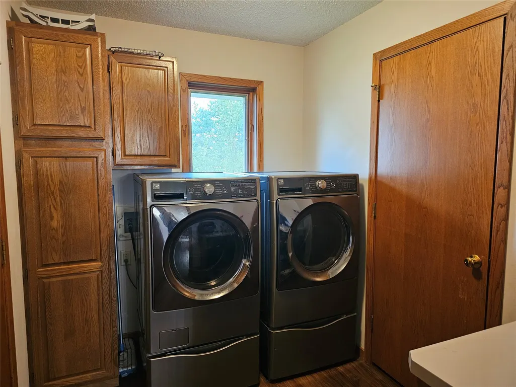
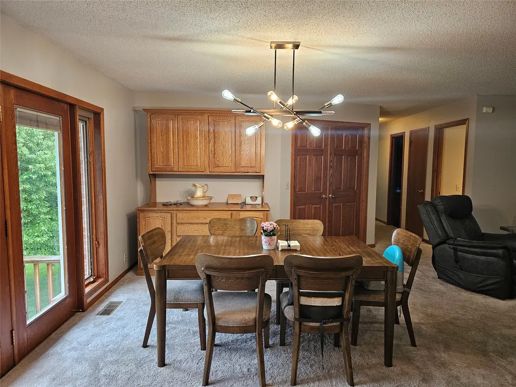
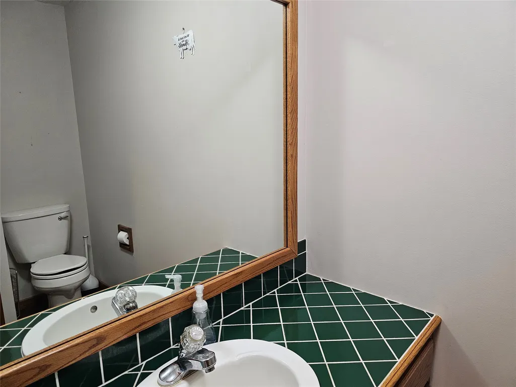
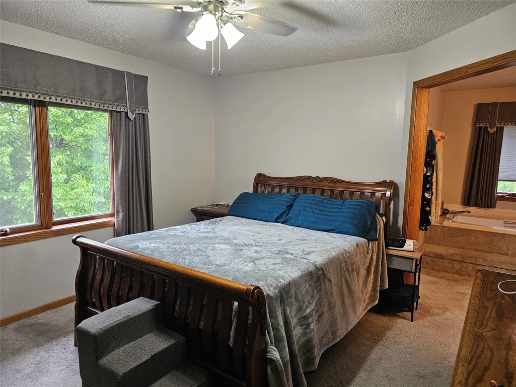
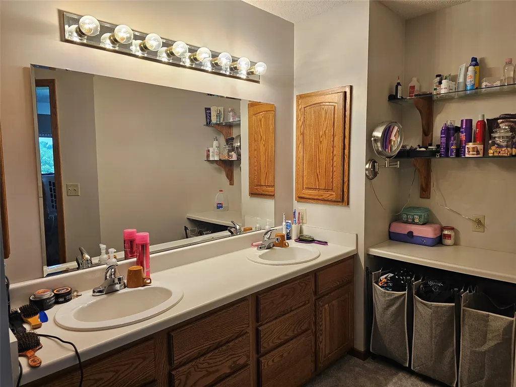
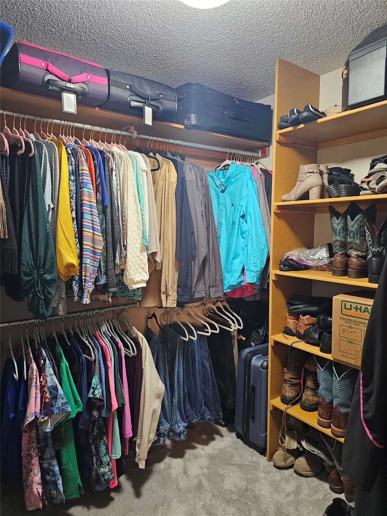
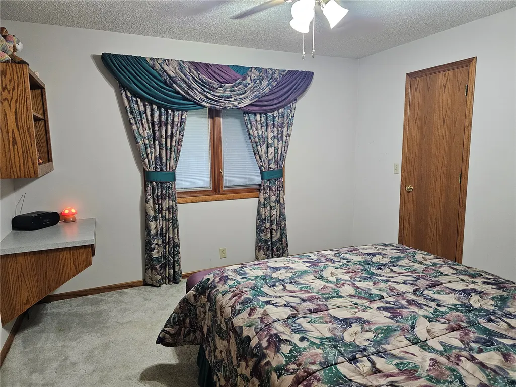
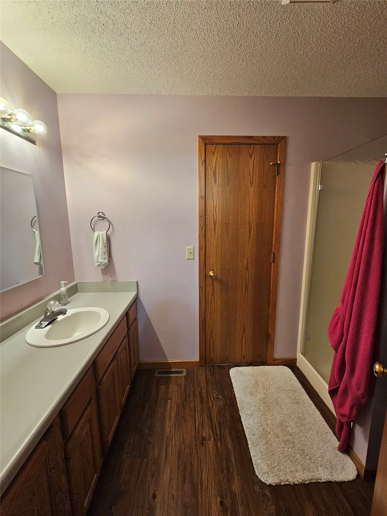
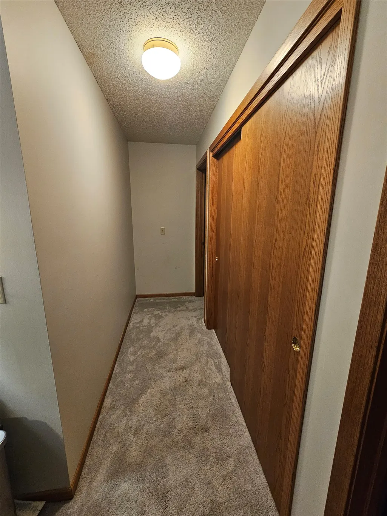
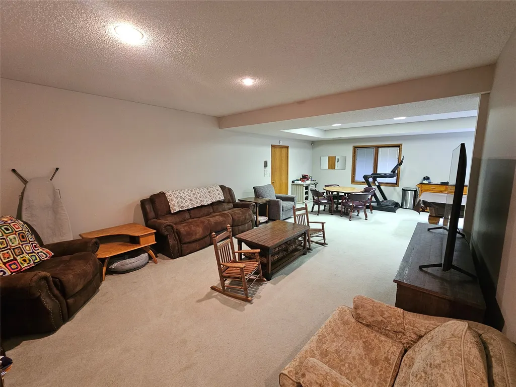
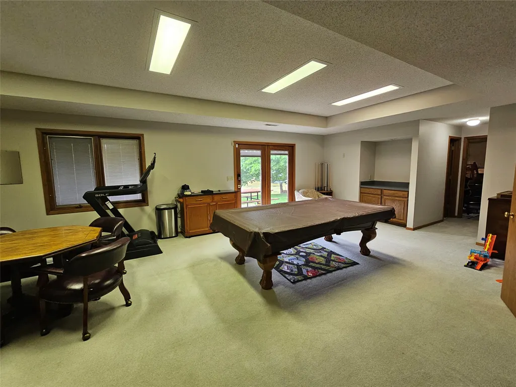
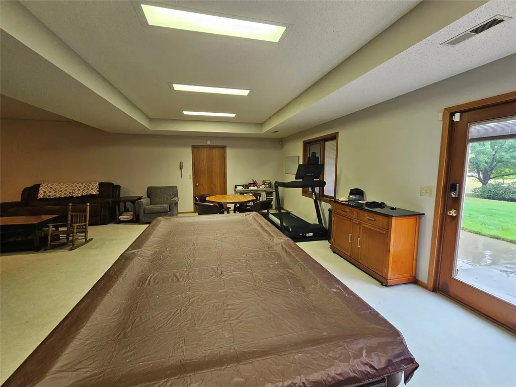
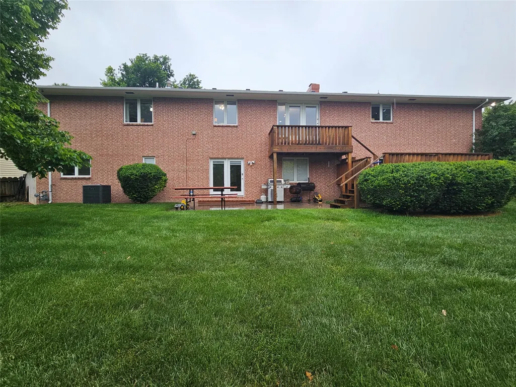
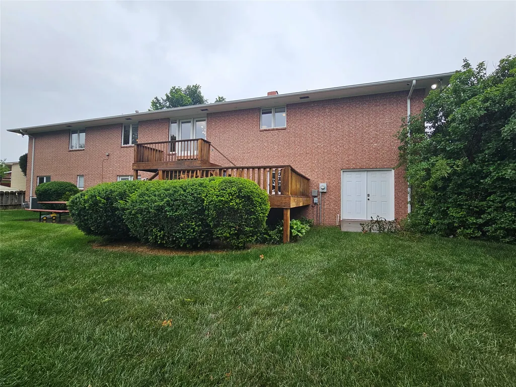
This beautiful all-brick home offers both comfort and space, perfectly situated with a back deck that overlooks a peaceful park setting. The main floor features a large, open-concept layout with a stunning kitchen complete with granite countertops and a convenient breakfast bar, flowing seamlessly into the dining room with a built-in buffet. The inviting living room includes a cozy wood-burning fireplace, while the main floor laundry adds everyday convenience. You'll find 3 bedrooms and 2.5 bathrooms on the main level. The full basement expands your living space with a half bathroom, a dedicated workshop area, plenty of rec space for family time, and walk-out access to a back patio, perfect for relaxing or hosting. With a total of 4,152 square feet of living space, this home combines functionality, charm, and plenty of room to grow.
| Price History | |
|---|---|
| 5/29/2026 | Listed $415,000 |
| 8/25/2026 | 2$405,000 |
General Features
| Sewer | Public Sewer |
|---|---|
| Heating | Forced Air,Natural Gas |
| Cooling | Central Air |
| Possession | Close Of Escrow |
| Roof | Composition |
| Appliances | Electric Oven,Disposal,Gas Water Heater,Microwave,Portable Dishwasher,Refrigerator,Water Softener Owned |
| Garage Spaces | 2 |
| Patio/Porch Features | Deck,Porch |
| Architectural Style | Ranch |
| Security Features | Security System Owned |
| Construction Materials | Brick Veneer,Frame |
| Year Built | 1990 |
| Stories Count | 1 |
| Levels | One |
| Property Subtype | Single Family Residence |
| Tax Year | 2025 |
| County | Ford |
| Property Type | Residential |
| HOA | false |
| Garage Y/N | true |
| Full Baths | 2 |
| Status | Active |
| ModificationTimestamp | 2026-09-13T21:37:52.480-00:00 |
| City | Dodge City |
| Disclosures | Disclosure on File,Seller Disclosure |
| Zoning Description | R |
| Lot Size Units | Square Feet |
| Lot Size Square Feet | 17894 |
| Carport Y/N | false |
| Tax Annual Amount | 7286 |
| Standard Status | Active |
| Property Sub Type Additional | Single Family Residence |
| Expected Active Date | 2026-05-29 |
| PostalCity | Dodge City |
| Legal Description | ROSTINE HILLS REPLAT, S23,T26, R25, BLOCK 1, Lot 6 |
Interior Features
| Interior Amenities | Other,Pantry |
|---|---|
| Basement | Full,Concrete,Partially Finished,Walk-Out Access |
| Flooring | Carpet,Laminate,Linoleum |
| Total Fireplaces | 1 |
| Fireplace Features | Other,Wood Burning |
| Basement (Y/N) | true |
| Air Conditioning Y/N | true |
| Heating Y/N | true |
| Window Features | Blinds,Double Pane Windows,Screens,Storm Window(s),Wood Frames |
| Fireplace Y/N | true |
| Above Grade Finished Area | 2076 |
| Half Baths | 2 |
| Laundry Features | Main Level |
| Total Bedrooms | 3 |
| Below Grade Finished Area | 2076 |
| Total Baths | 4 |
Exterior Features
| Exterior Amenities | Rain Gutters |
|---|---|
| Fencing | None |
| Parking Features | Attached,Garage,Garage Door Opener |
| Lot Features | Sprinklers In Rear,Sprinklers In Front |
| Water Source | Public |
| Lot Size Area | 17894 |
| Foundation Details | Concrete Perimeter |
| Lot Size Acres | 0.411 |
| Covered Spaces | 2 |
Amenities
- Foreclosure
- Views
- Short Sale
- New Construction
- Adult 55+
- Lease To Own
- No HOA Fees
- Furnished
- Primary On Main
- Air Conditioning
- Seller Finance
- Green
- Fixer Upper
- Horse
- Golf
- Fireplace
- Deck
- Garage
- Basement
- Pool
Property vs Single Family Average in 67801
Price
Taxes
Year Built
 Garden City MLS (GardenMLS)®: All information deemed reliable but not guaranteed. All properties are subject to prior sale, change or withdrawal. Neither listing broker(s) or information provider(s) shall be responsible for any typographical errors, misinformation, misprints and shall be held totally harmless. Listing(s) information is provided for consumer's personal, non-commercial use and may not be used for any purpose other than to identify prospective properties consumers may be interested in purchasing. The data relating to real estate for sale on this website comes in part from the Internet Data Exchange program of the Multiple Listing Service. Real estate listings held by brokerage firms other than REMAX Villa may be marked with the Internet Data Exchange logo and detailed information about those properties will include the name of the listing broker(s) when required by the MLS. Copyright ©2026 All rights reserved.
Last Updated: September 21, 2026 1:04 AM UTC
Garden City MLS (GardenMLS)®: All information deemed reliable but not guaranteed. All properties are subject to prior sale, change or withdrawal. Neither listing broker(s) or information provider(s) shall be responsible for any typographical errors, misinformation, misprints and shall be held totally harmless. Listing(s) information is provided for consumer's personal, non-commercial use and may not be used for any purpose other than to identify prospective properties consumers may be interested in purchasing. The data relating to real estate for sale on this website comes in part from the Internet Data Exchange program of the Multiple Listing Service. Real estate listings held by brokerage firms other than REMAX Villa may be marked with the Internet Data Exchange logo and detailed information about those properties will include the name of the listing broker(s) when required by the MLS. Copyright ©2026 All rights reserved.
Last Updated: September 21, 2026 1:04 AM UTC
