
Address
344 W West 5th Street Street, Kinsley, KS
Price
$ 135,000
Property Attributes
- MLS#101373
- TypeSingle Family
- Listing Status Active
- CountyEdwards
- CityKinsley
- Zip67547
- Style
- Year Built1975
- Taxes$ 2605
- Price$ 135,000
- Bedrooms5
- Full Bathrooms2
- Half Bathrooms0
- Sqr Footage1040
- Lot Size0.174 Acres
Data Source:
Garden City MLS
Property Description
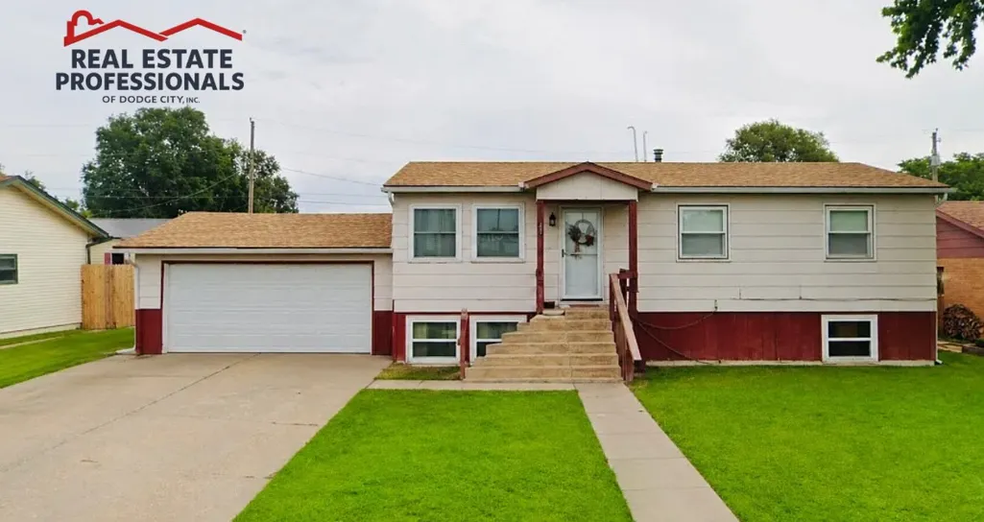
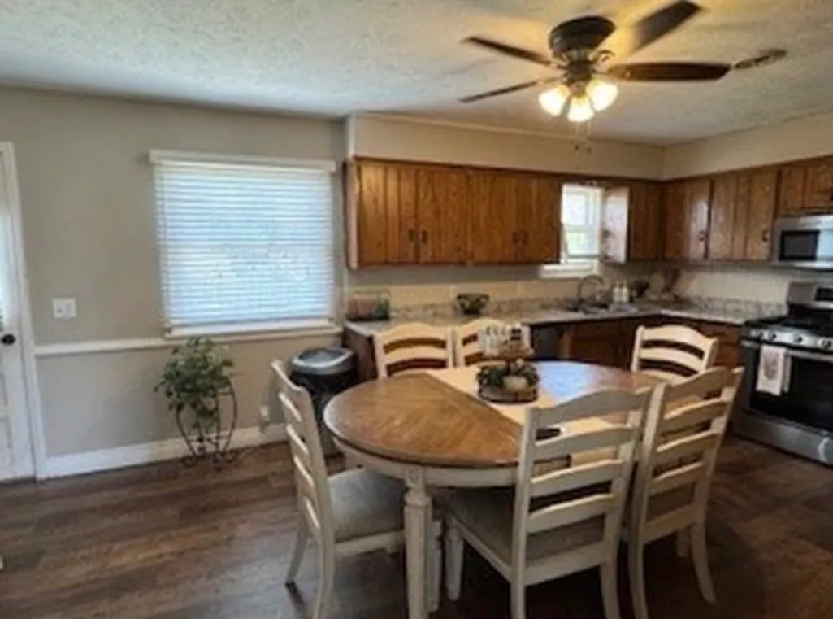
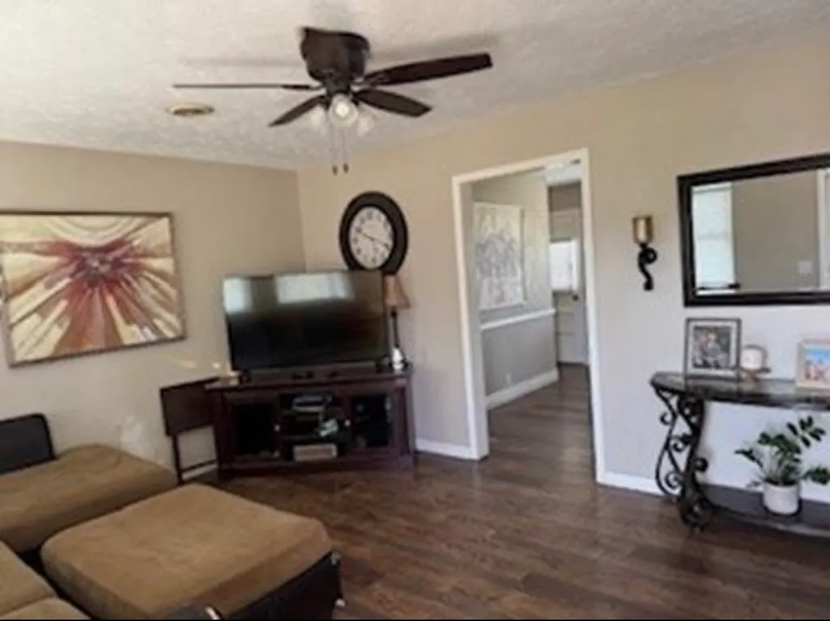
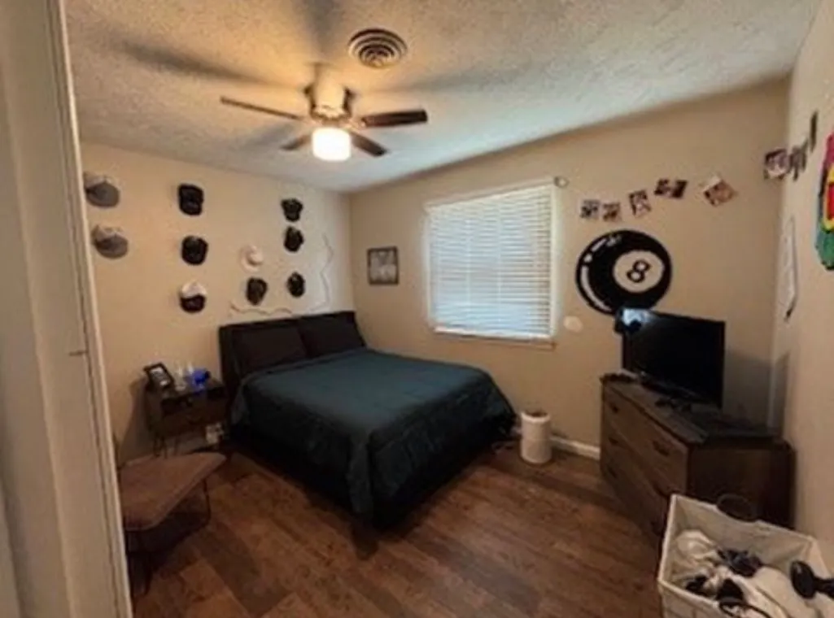
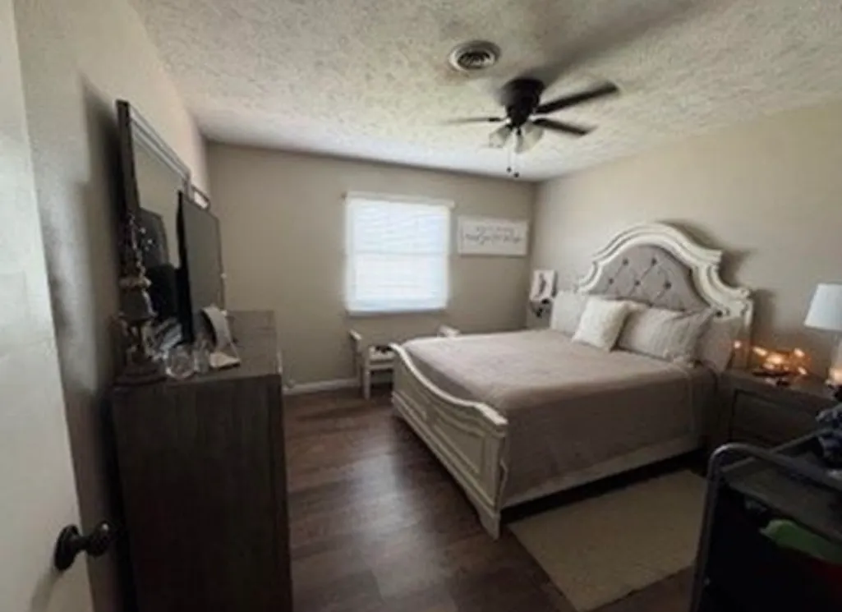
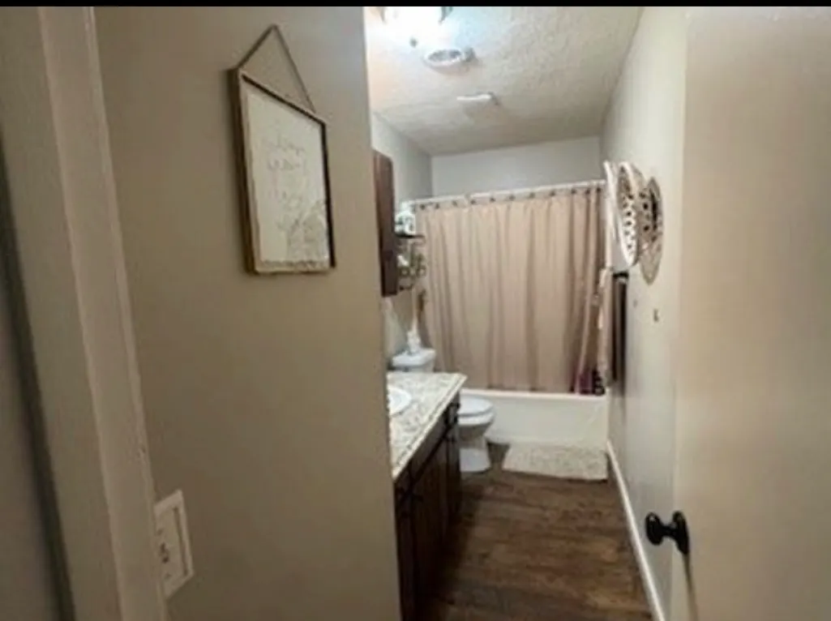
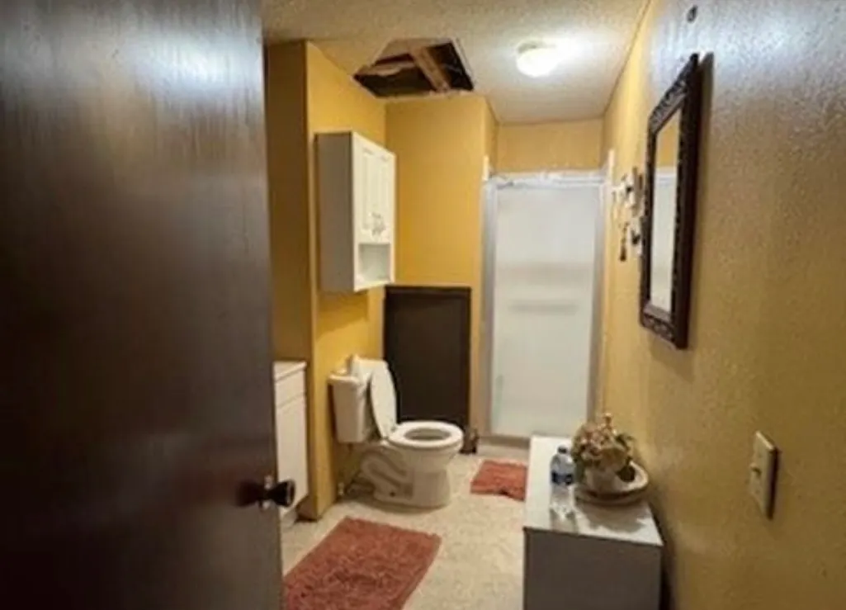
Welcome home to this beautifully updated 5-bedroom, 2-bath property offering comfort, space, and style throughout. The home features thoughtful updates in every room, creating a fresh and inviting feel. The spacious kitchen is perfect for cooking and gathering, while the generous living areas and entertaining. Enjoy outdoor living in the large backyard, ideal for relaxing, gathering, or hosting gatherings. Located in a quiet small-town setting, this home offers a peaceful lifestyle while still providing all the space you need.
| Price History | |
|---|---|
| 4/29/2026 | Listed $135,000 |
General Features
| Sewer | PublicSewer |
|---|---|
| Heating | NaturalGas |
| Cooling | CeilingFans,Electric |
| Utilities | ElectricityAvailable,NaturalGasAvailable,WaterAvailable |
| Roof | Composition |
| Appliances | GasOven,GasRange,GasWaterHeater,Microwave,Refrigerator |
| Garage Spaces | 2 |
| Patio/Porch Features | Deck |
| Architectural Style | Ranch |
| Construction Materials | WoodSiding |
| Year Built | 1975 |
| Stories Count | 1 |
| Property Subtype | SingleFamilyResidence |
| Tax Year | 2025 |
| County | Edwards |
| Property Type | Residential |
| HOA | false |
| Garage Y/N | true |
| Full Baths | 1 |
| Status | Active |
| ModificationTimestamp | 2026-06-06T15:46:30.267-00:00 |
| City | Kinsley |
| Zoning Description | AE |
| Lot Size Units | SquareFeet |
| Lot Size Square Feet | 7575 |
| Carport Y/N | false |
| Tax Annual Amount | 2605 |
| Standard Status | Active |
| Property Sub Type Additional | SingleFamilyResidence |
| Expected Active Date | 2026-04-29 |
| PostalCity | Kinsley |
| Legal Description | A certain tract of land in the City of Kinsley, described as follows: Commencing at the Southwest corner of Lot Nine (9) in Block Two (2), Sellers Addition to the city of Kinsley, according to the recorded plat thereof |
Interior Features
| Basement | Finished |
|---|---|
| Flooring | Wood |
| Total Fireplaces | 1 |
| Fireplace Features | WoodBurning |
| Basement (Y/N) | true |
| Air Conditioning Y/N | true |
| Heating Y/N | true |
| Window Features | DoublePaneWindows |
| Fireplace Y/N | true |
| Above Grade Finished Area | 1040 |
| 3/4 Baths | 1 |
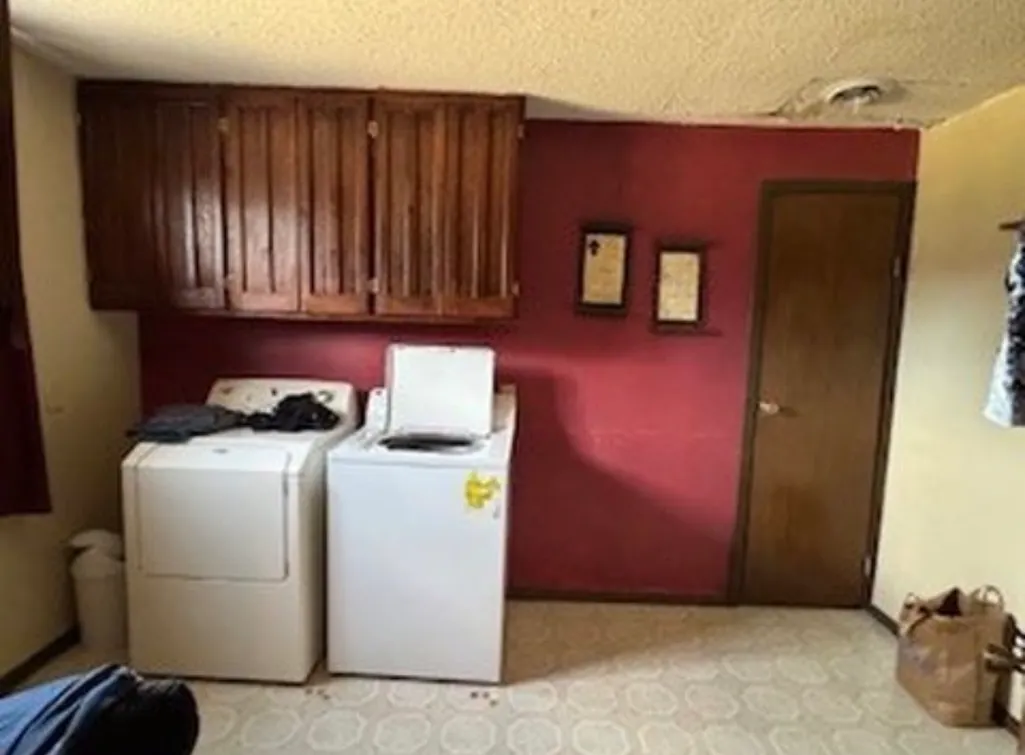
| Laundry Features | InBasement |
| Total Bedrooms | 5 |
| Below Grade Finished Area | 1040 |
| Total Baths | 2 |
Exterior Features
| Fencing | Wood |
|---|---|
| Parking Features | Garage |
| Water Source | Public |
| Lot Size Area | 7575 |
| Foundation Details | ConcretePerimeter |
| Lot Size Acres | 0.174 |
| Covered Spaces | 2 |
Amenities
- Foreclosure
- Views
- Short Sale
- New Construction
- Adult 55+
- Lease To Own
- No HOA Fees
- Furnished
- Primary On Main
- Air Conditioning
- Seller Finance
- Green
- Fixer Upper
- Horse
- Golf
- Fireplace
- Deck
- Garage
- Basement
- Pool
Property vs Single Family Average in 67547
Price
Taxes
Year Built
 Garden City MLS (GardenMLS)®: All information deemed reliable but not guaranteed. All properties are subject to prior sale, change or withdrawal. Neither listing broker(s) or information provider(s) shall be responsible for any typographical errors, misinformation, misprints and shall be held totally harmless. Listing(s) information is provided for consumer's personal, non-commercial use and may not be used for any purpose other than to identify prospective properties consumers may be interested in purchasing. The data relating to real estate for sale on this website comes in part from the Internet Data Exchange program of the Multiple Listing Service. Real estate listings held by brokerage firms other than REMAX Villa may be marked with the Internet Data Exchange logo and detailed information about those properties will include the name of the listing broker(s) when required by the MLS. Copyright ©2026 All rights reserved.
Last Updated: September 21, 2026 1:04 AM UTC
Garden City MLS (GardenMLS)®: All information deemed reliable but not guaranteed. All properties are subject to prior sale, change or withdrawal. Neither listing broker(s) or information provider(s) shall be responsible for any typographical errors, misinformation, misprints and shall be held totally harmless. Listing(s) information is provided for consumer's personal, non-commercial use and may not be used for any purpose other than to identify prospective properties consumers may be interested in purchasing. The data relating to real estate for sale on this website comes in part from the Internet Data Exchange program of the Multiple Listing Service. Real estate listings held by brokerage firms other than REMAX Villa may be marked with the Internet Data Exchange logo and detailed information about those properties will include the name of the listing broker(s) when required by the MLS. Copyright ©2026 All rights reserved.
Last Updated: September 21, 2026 1:04 AM UTC
