
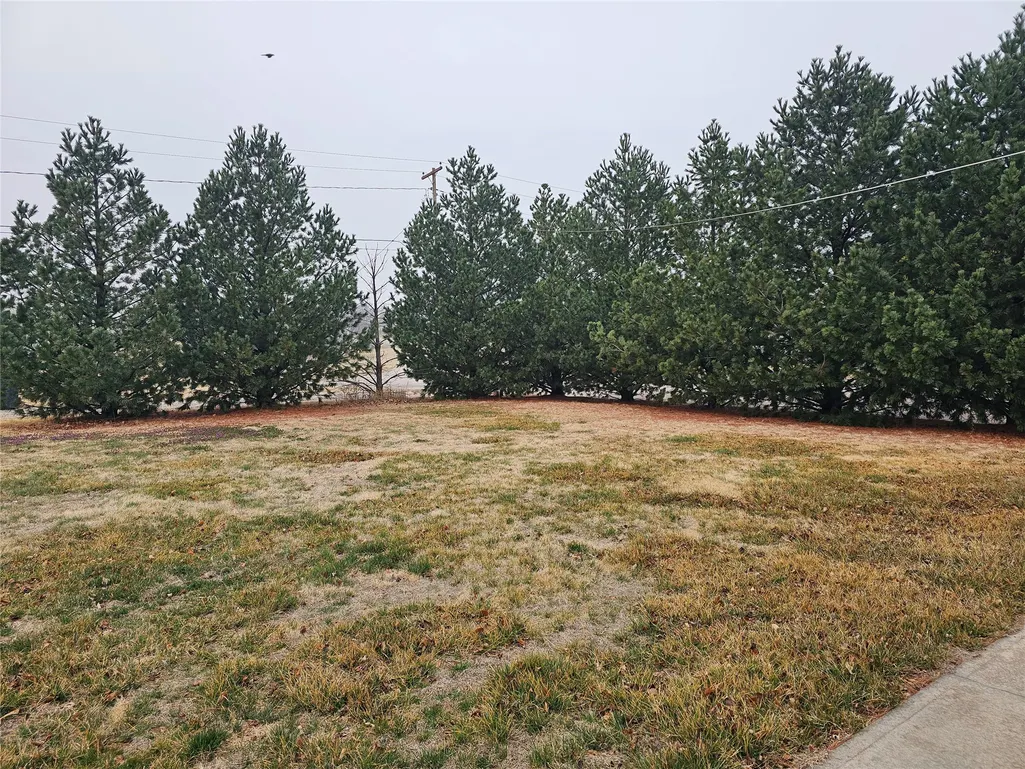
Address
603 S Nebraska Avenue, Bucklin, KS
Price
$ 200,000
Property Attributes
- MLS#101027
- TypeSingle Family
- Listing Status Pending
- CountyFord
- CityBucklin
- Zip67834
- Style
- Year Built1973
- Taxes$ 4420
- Price$ 200,000
- Bedrooms3
- Full Bathrooms4
- Half Bathrooms0
- Sqr Footage1984
- Lot Size0.321 Acres
Data Source:
Garden City MLS
Property Description
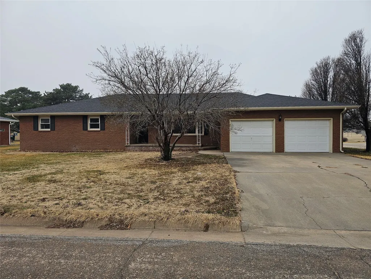
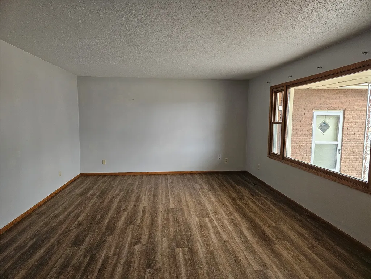
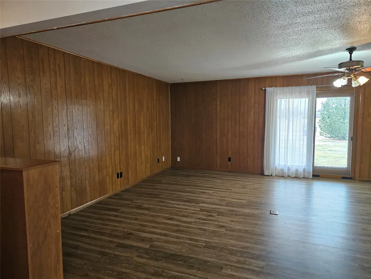
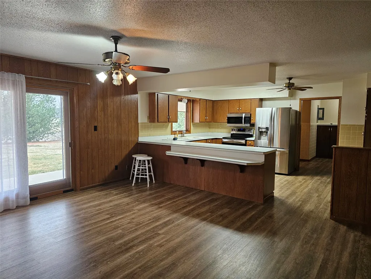
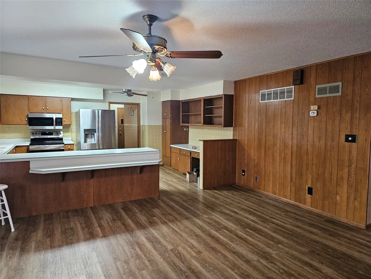
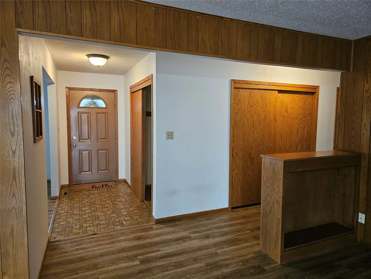
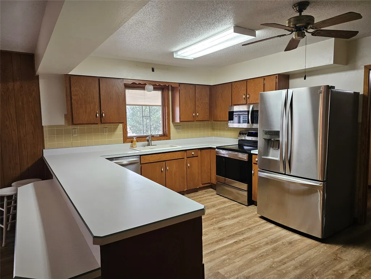
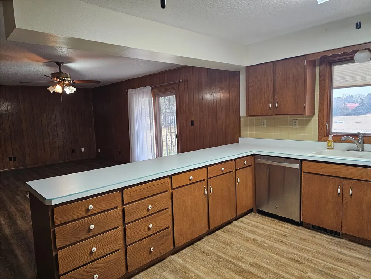
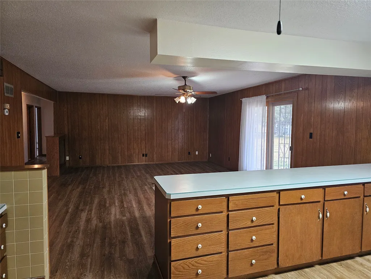
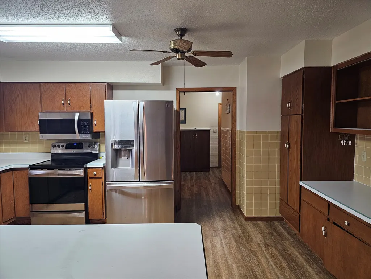
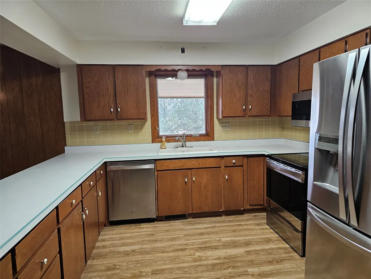
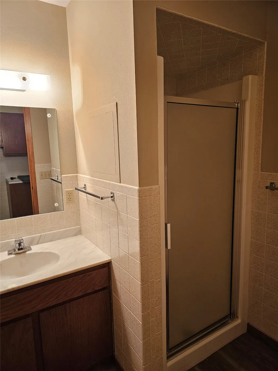
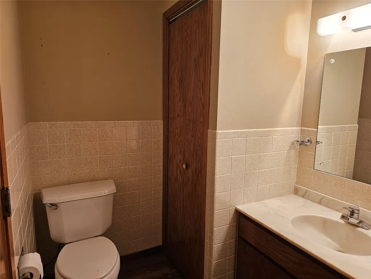
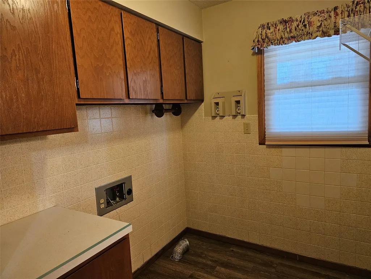
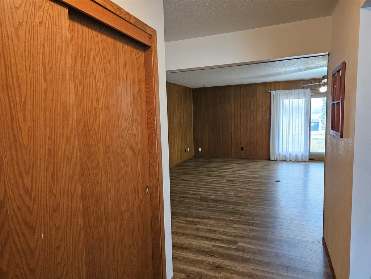
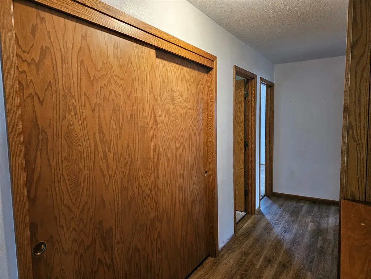
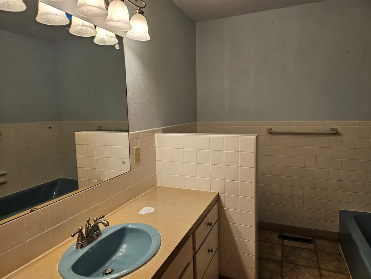
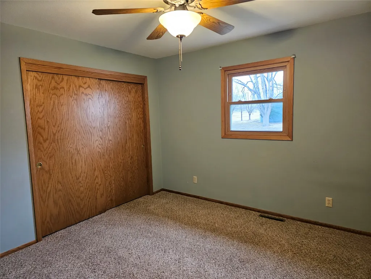
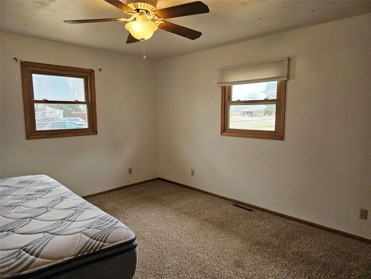
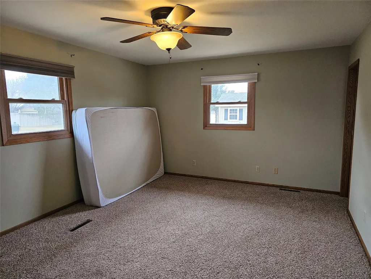
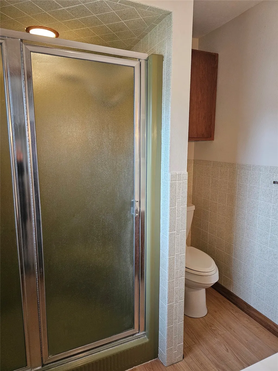
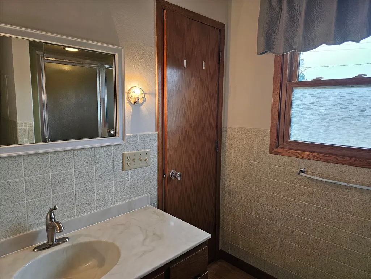
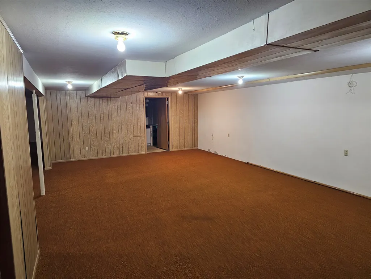
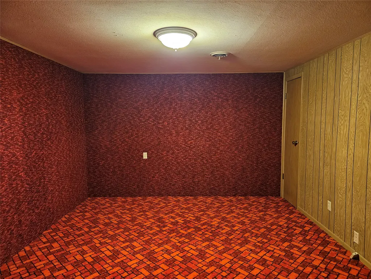
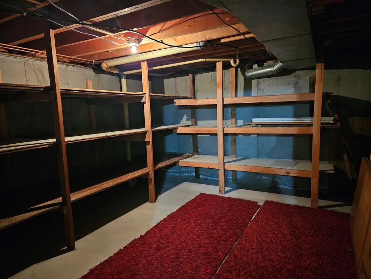
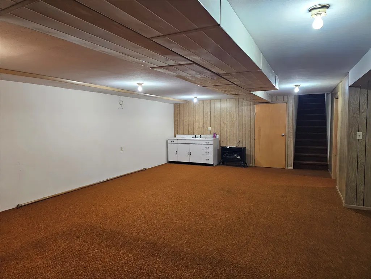
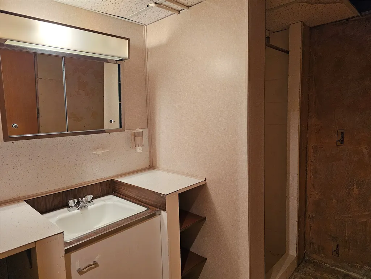
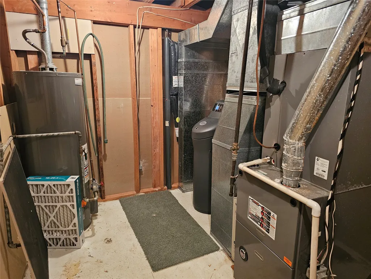
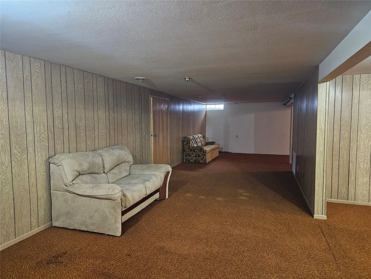
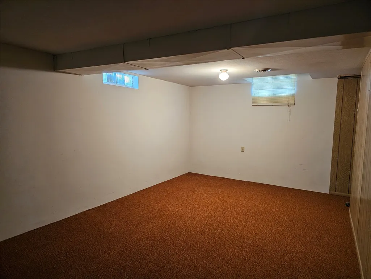
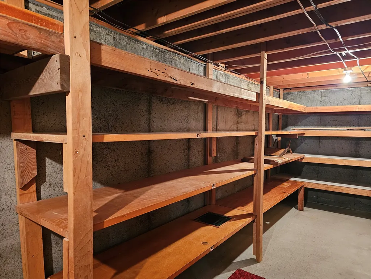
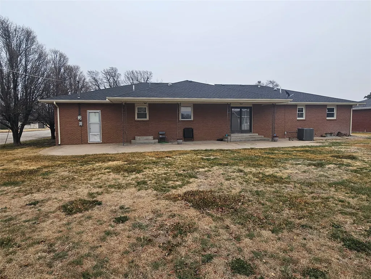
Spacious three-bedroom, four-bathroom home offering 3,968 square feet of living space and abundant storage throughout. The property features underground sprinklers, five-year-old stainless-steel appliances, a formal dining room, and main-floor, flooring updated just two years ago. Major updates include newer wiring and windows. The full basement provides exceptional versatility with two separate storage rooms, a large family room, recreational area, flex space, a bathroom, a bonus room with a closet, and a convenient kitchenette—ideal for entertaining or extended living needs.
| Price History | |
|---|---|
| 4/27/2026 | Listed $220,000 |
| 5/6/2026 | 5$210,000 |
| 8/5/2026 | 5$200,000 |
General Features
| Sewer | Public Sewer |
|---|---|
| Heating | Forced Air,Natural Gas |
| Cooling | Central Air,Ceiling Fan(s) |
| Utilities | Electricity Connected,Natural Gas Connected,Water Connected |
| Possession | Close Of Escrow |
| Roof | Composition |
| Appliances | Dishwasher,Electric Oven,Disposal,Humidifier,Microwave,Refrigerator,Water Softener Owned |
| Garage Spaces | 2 |
| Patio/Porch Features | Covered,Patio |
| Architectural Style | Ranch |
| Construction Materials | Brick Veneer,Frame |
| Year Built | 1973 |
| Stories Count | 1 |
| Levels | One |
| Property Subtype | Single Family Residence |
| Tax Year | 2025 |
| County | Ford |
| Property Type | Residential |
| HOA | false |
| Garage Y/N | true |
| Full Baths | 4 |
| Status | Pending |
| ModificationTimestamp | 2026-09-03T16:49:54.593-00:00 |
| City | Bucklin |
| Zoning Description | Residential |
| Lot Size Units | Square Feet |
| Lot Size Square Feet | 14000 |
| Carport Y/N | false |
| Tax Annual Amount | 4420.74 |
| Standard Status | Pending |
| Property Sub Type Additional | Single Family Residence |
| Expected Active Date | 2026-03-05 |
| PostalCity | Bucklin |
Interior Features
| Basement | Finished,Concrete |
|---|---|
| Flooring | Carpet,Vinyl |
| Basement (Y/N) | true |
| Air Conditioning Y/N | true |
| Heating Y/N | true |
| Window Features | Double Pane Windows,Storm Window(s) |
| Fireplace Y/N | false |
| Above Grade Finished Area | 1984 |
| Laundry Features | Main Level |
| Total Bedrooms | 3 |
| Below Grade Finished Area | 1984 |
| Total Baths | 4 |
Exterior Features
| Exterior Amenities | Rain Gutters |
|---|---|
| Parking Features | Garage,Garage Door Opener |
| Lot Features | Sprinklers In Rear,Sprinklers In Front |
| Water Source | Public |
| Lot Size Area | 14000 |
| Foundation Details | Concrete Perimeter |
| Lot Size Acres | 0.321 |
| Covered Spaces | 2 |
Amenities
- Foreclosure
- Views
- Short Sale
- New Construction
- Adult 55+
- Lease To Own
- No HOA Fees
- Furnished
- Primary On Main
- Air Conditioning
- Seller Finance
- Green
- Fixer Upper
- Horse
- Golf
- Fireplace
- Deck
- Garage
- Basement
- Pool
Property vs Single Family Average in 67834
Price
Taxes
Year Built
 Garden City MLS (GardenMLS)®: All information deemed reliable but not guaranteed. All properties are subject to prior sale, change or withdrawal. Neither listing broker(s) or information provider(s) shall be responsible for any typographical errors, misinformation, misprints and shall be held totally harmless. Listing(s) information is provided for consumer's personal, non-commercial use and may not be used for any purpose other than to identify prospective properties consumers may be interested in purchasing. The data relating to real estate for sale on this website comes in part from the Internet Data Exchange program of the Multiple Listing Service. Real estate listings held by brokerage firms other than REMAX Villa may be marked with the Internet Data Exchange logo and detailed information about those properties will include the name of the listing broker(s) when required by the MLS. Copyright ©2026 All rights reserved.
Last Updated: September 20, 2026 3:14 AM UTC
Garden City MLS (GardenMLS)®: All information deemed reliable but not guaranteed. All properties are subject to prior sale, change or withdrawal. Neither listing broker(s) or information provider(s) shall be responsible for any typographical errors, misinformation, misprints and shall be held totally harmless. Listing(s) information is provided for consumer's personal, non-commercial use and may not be used for any purpose other than to identify prospective properties consumers may be interested in purchasing. The data relating to real estate for sale on this website comes in part from the Internet Data Exchange program of the Multiple Listing Service. Real estate listings held by brokerage firms other than REMAX Villa may be marked with the Internet Data Exchange logo and detailed information about those properties will include the name of the listing broker(s) when required by the MLS. Copyright ©2026 All rights reserved.
Last Updated: September 20, 2026 3:14 AM UTC
