
Address
532 W 9th Avenue, Ashland, KS
Price
$ 149,900
Property Attributes
- MLS#101017
- TypeSingle Family
- Listing Status Active
- CountyClark
- CityAshland
- Zip67831
- Style
- Year Built1956
- Taxes$ 1484
- Price$ 149,900
- Bedrooms3
- Full Bathrooms2
- Half Bathrooms1
- Sqr Footage1040
- Lot Size0.326 Acres
Data Source:
Garden City MLS
Property Description
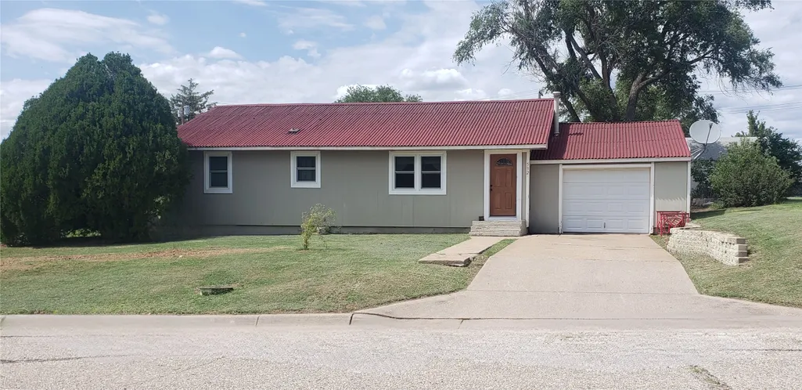
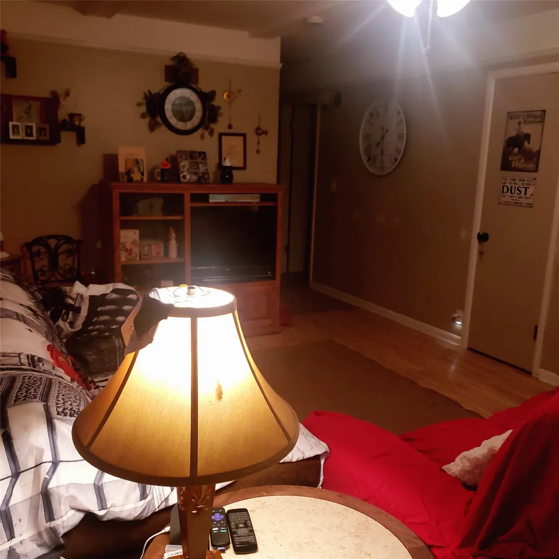
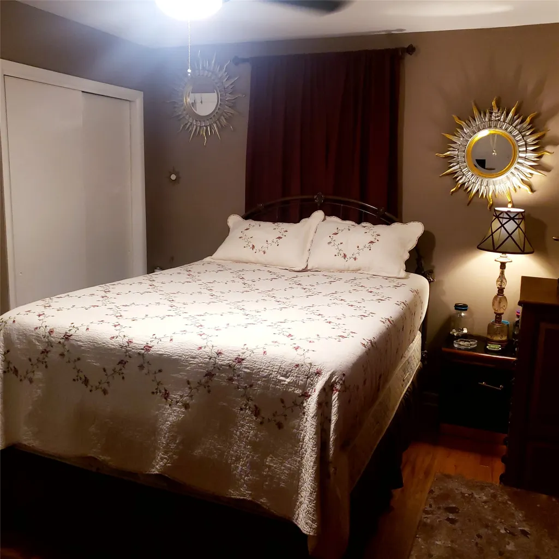
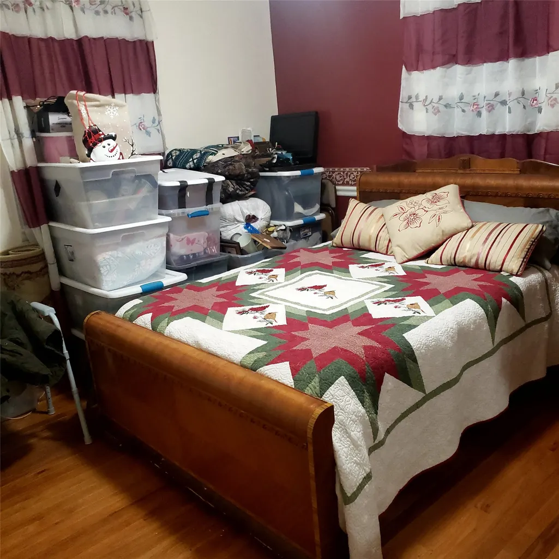
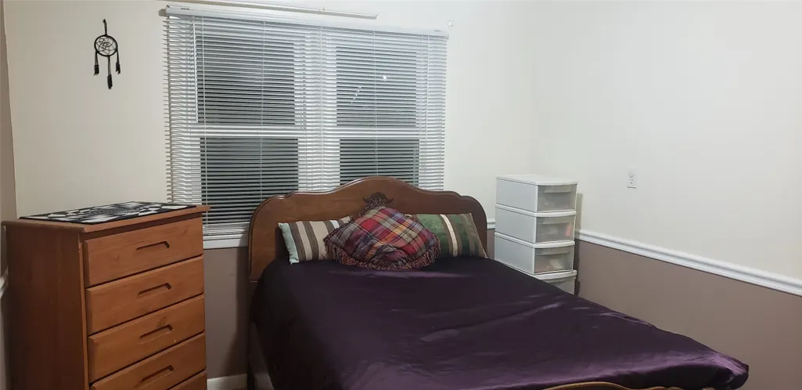
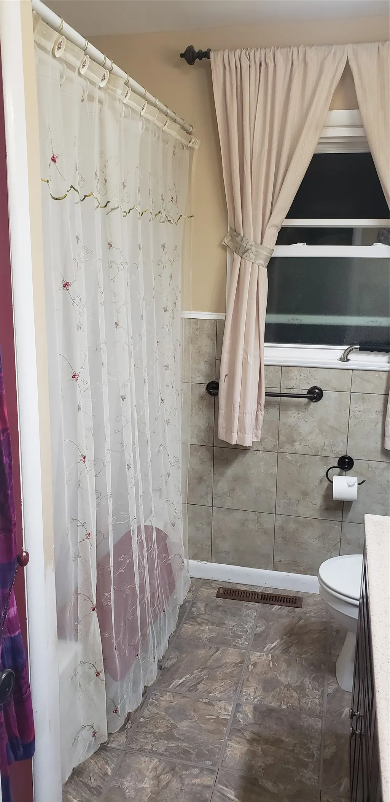
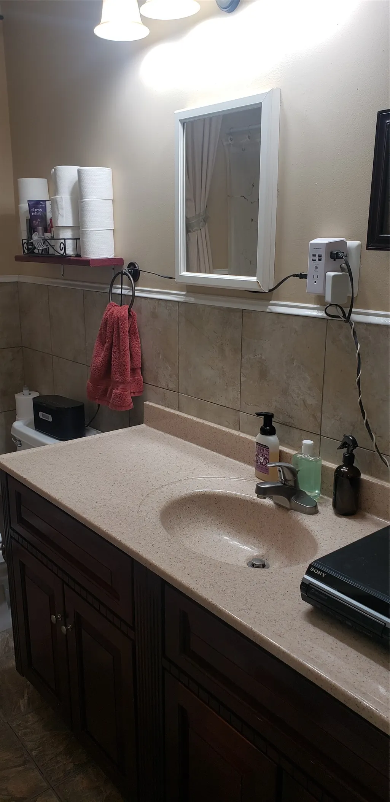
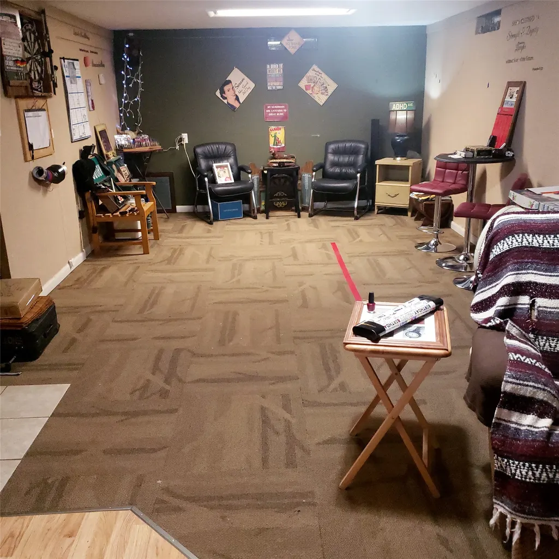
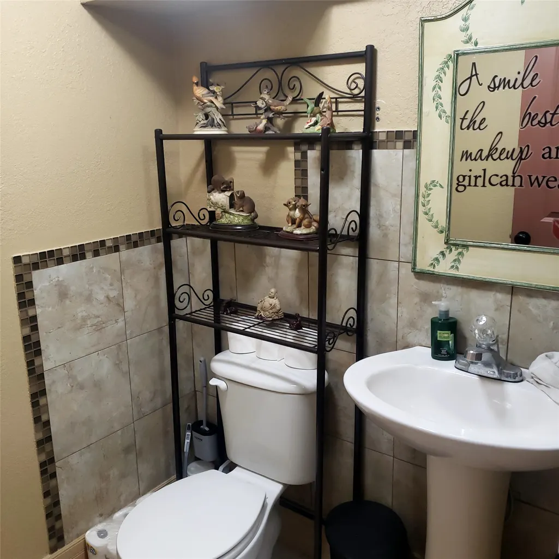
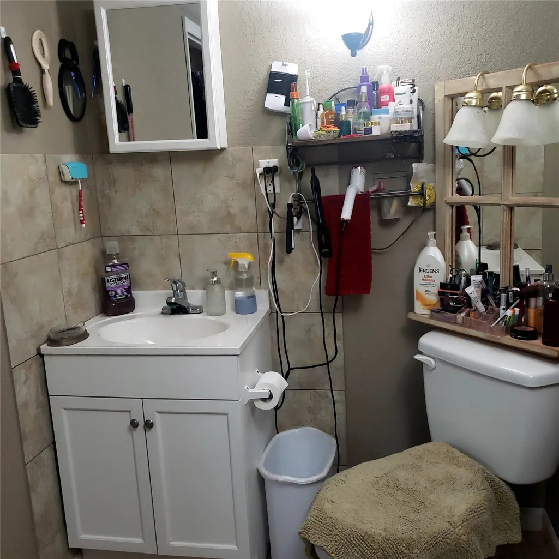
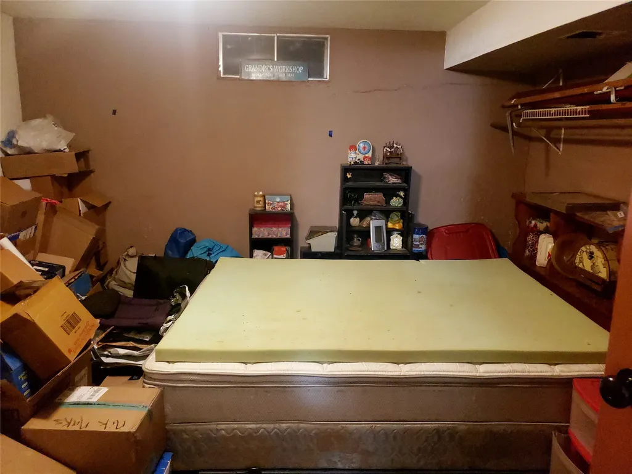
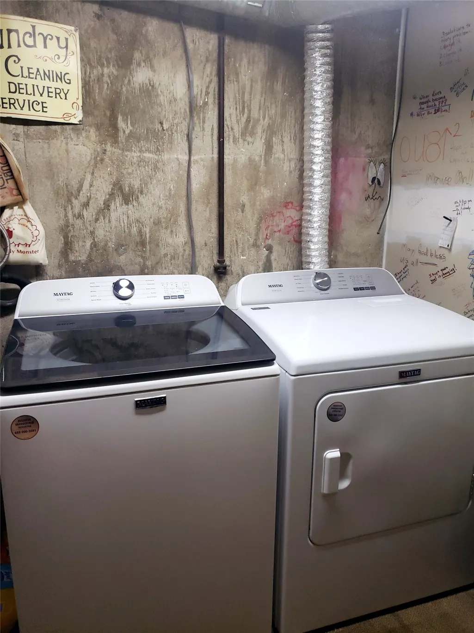
Offering approximately 1,040 square feet on the main floor plus an additional 1,040 square feet in the basement, this updated Ashland home provides more space and flexibility than the numbers may first suggest. The main level features three bedrooms and a comfortable living space, while the basement adds even more usable room with a bonus room with a closet, a full bathroom, a half bath, and a laundry area. Whether you need space for a home office, guest room, hobby area, playroom, or extra storage, the lower level gives you options. Situated on a spacious 142’ x 100’ lot, the property also offers ample outdoor space for a garden, an entertaining area, or a peaceful place to relax and enjoy.
| Price History | |
|---|---|
| 3/4/2026 | Listed $149,900 |
General Features
| Sewer | Public Sewer |
|---|---|
| Heating | Forced Air,Natural Gas |
| Cooling | Central Air,Ceiling Fan(s),Electric |
| Possession | Close Of Escrow |
| Roof | Composition |
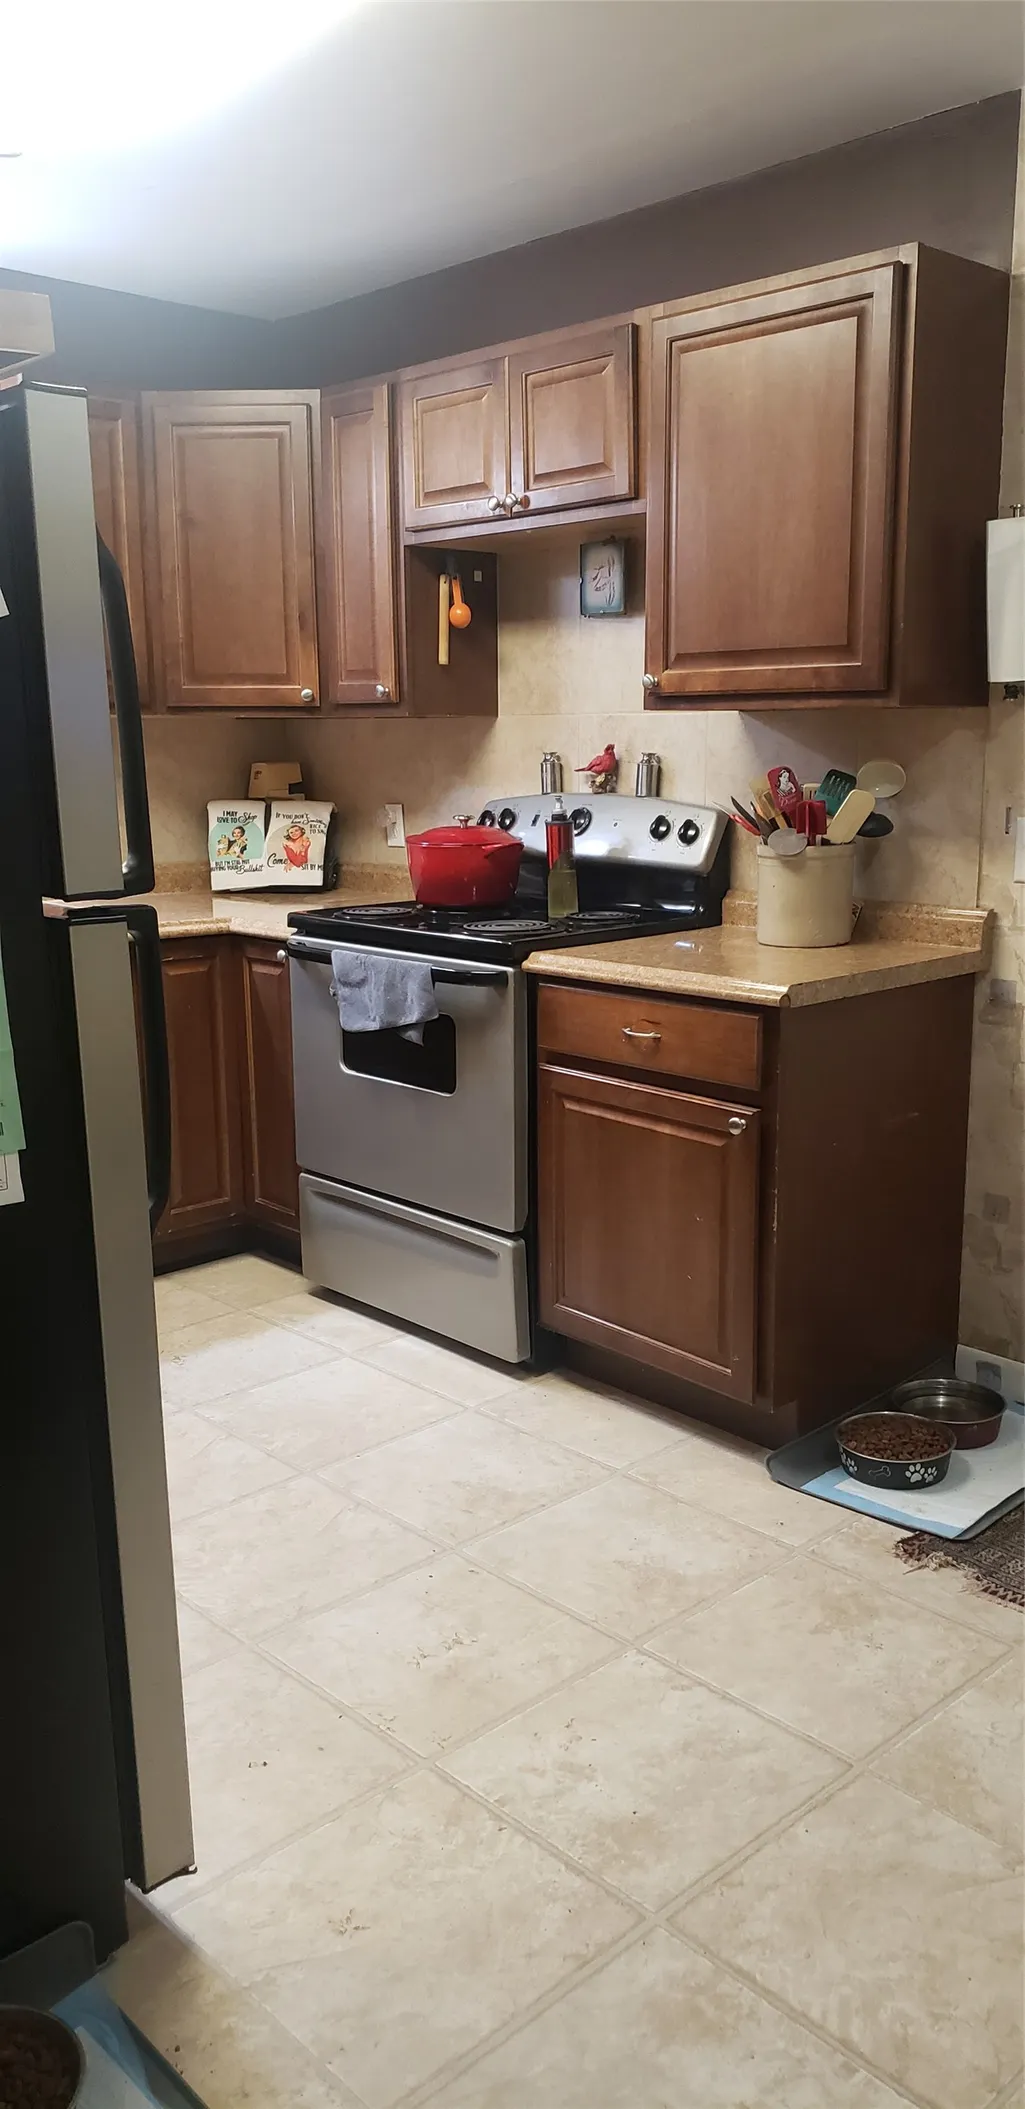
| Appliances | Electric Range,Refrigerator |
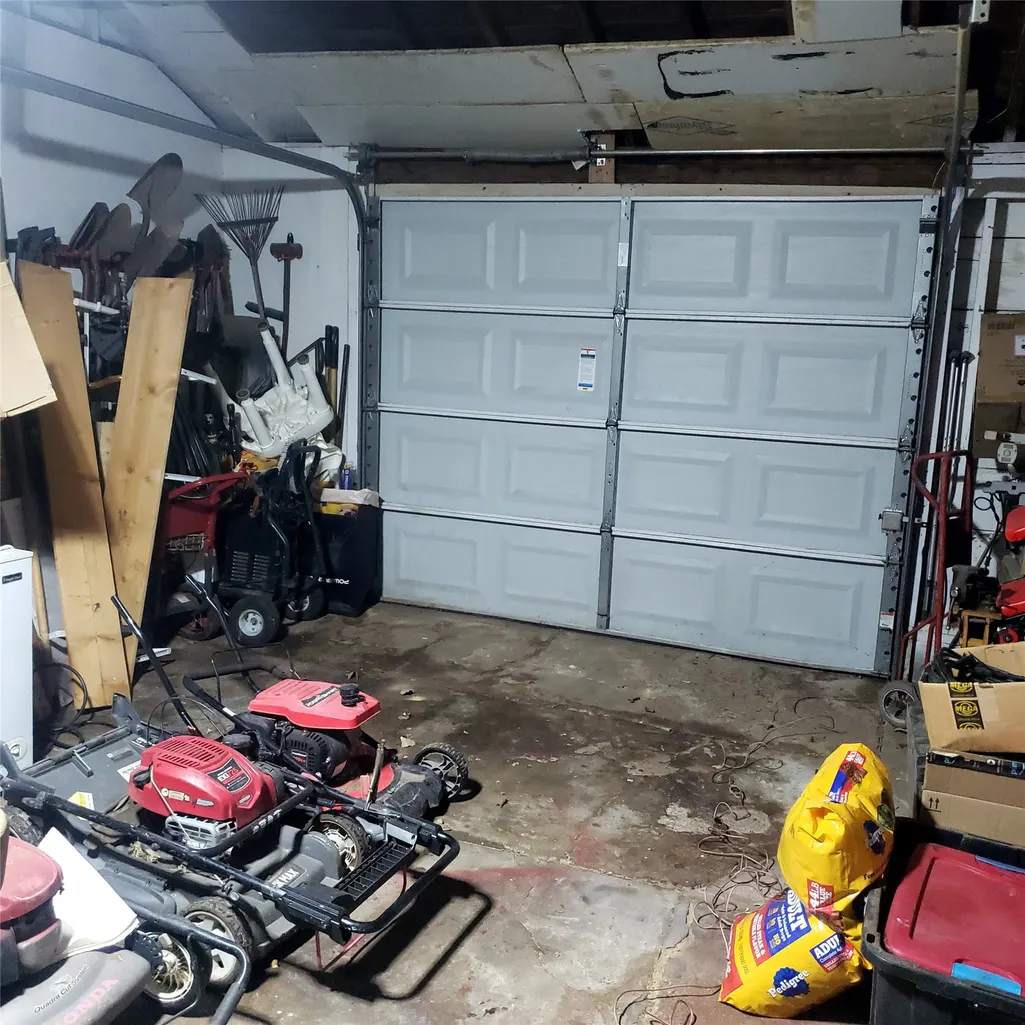
| Garage Spaces | 1 |
| Architectural Style | Ranch |
| Construction Materials | HardiPlank Type |
| Year Built | 1956 |
| Stories Count | 1 |
| Levels | One |
| Property Subtype | Single Family Residence |
| Tax Year | 2025 |
| County | Clark |
| Property Type | Residential |
| HOA | false |
| Garage Y/N | true |
| Full Baths | 2 |
| Status | Active |
| ModificationTimestamp | 2026-07-01T06:00:45.127-00:00 |
| City | Ashland |
| Disclosures | Disclosure on File,Lead Based Paint Disclosure,Seller Disclosure |
| Zoning Description | R |
| Lot Size Units | Square Feet |
| Lot Size Square Feet | 14200 |
| Carport Y/N | false |
| Tax Annual Amount | 1484.19 |
| Standard Status | Active |
| Property Sub Type Additional | Single Family Residence |
| Expected Active Date | 2026-03-04 |
| PostalCity | Ashland |
Interior Features
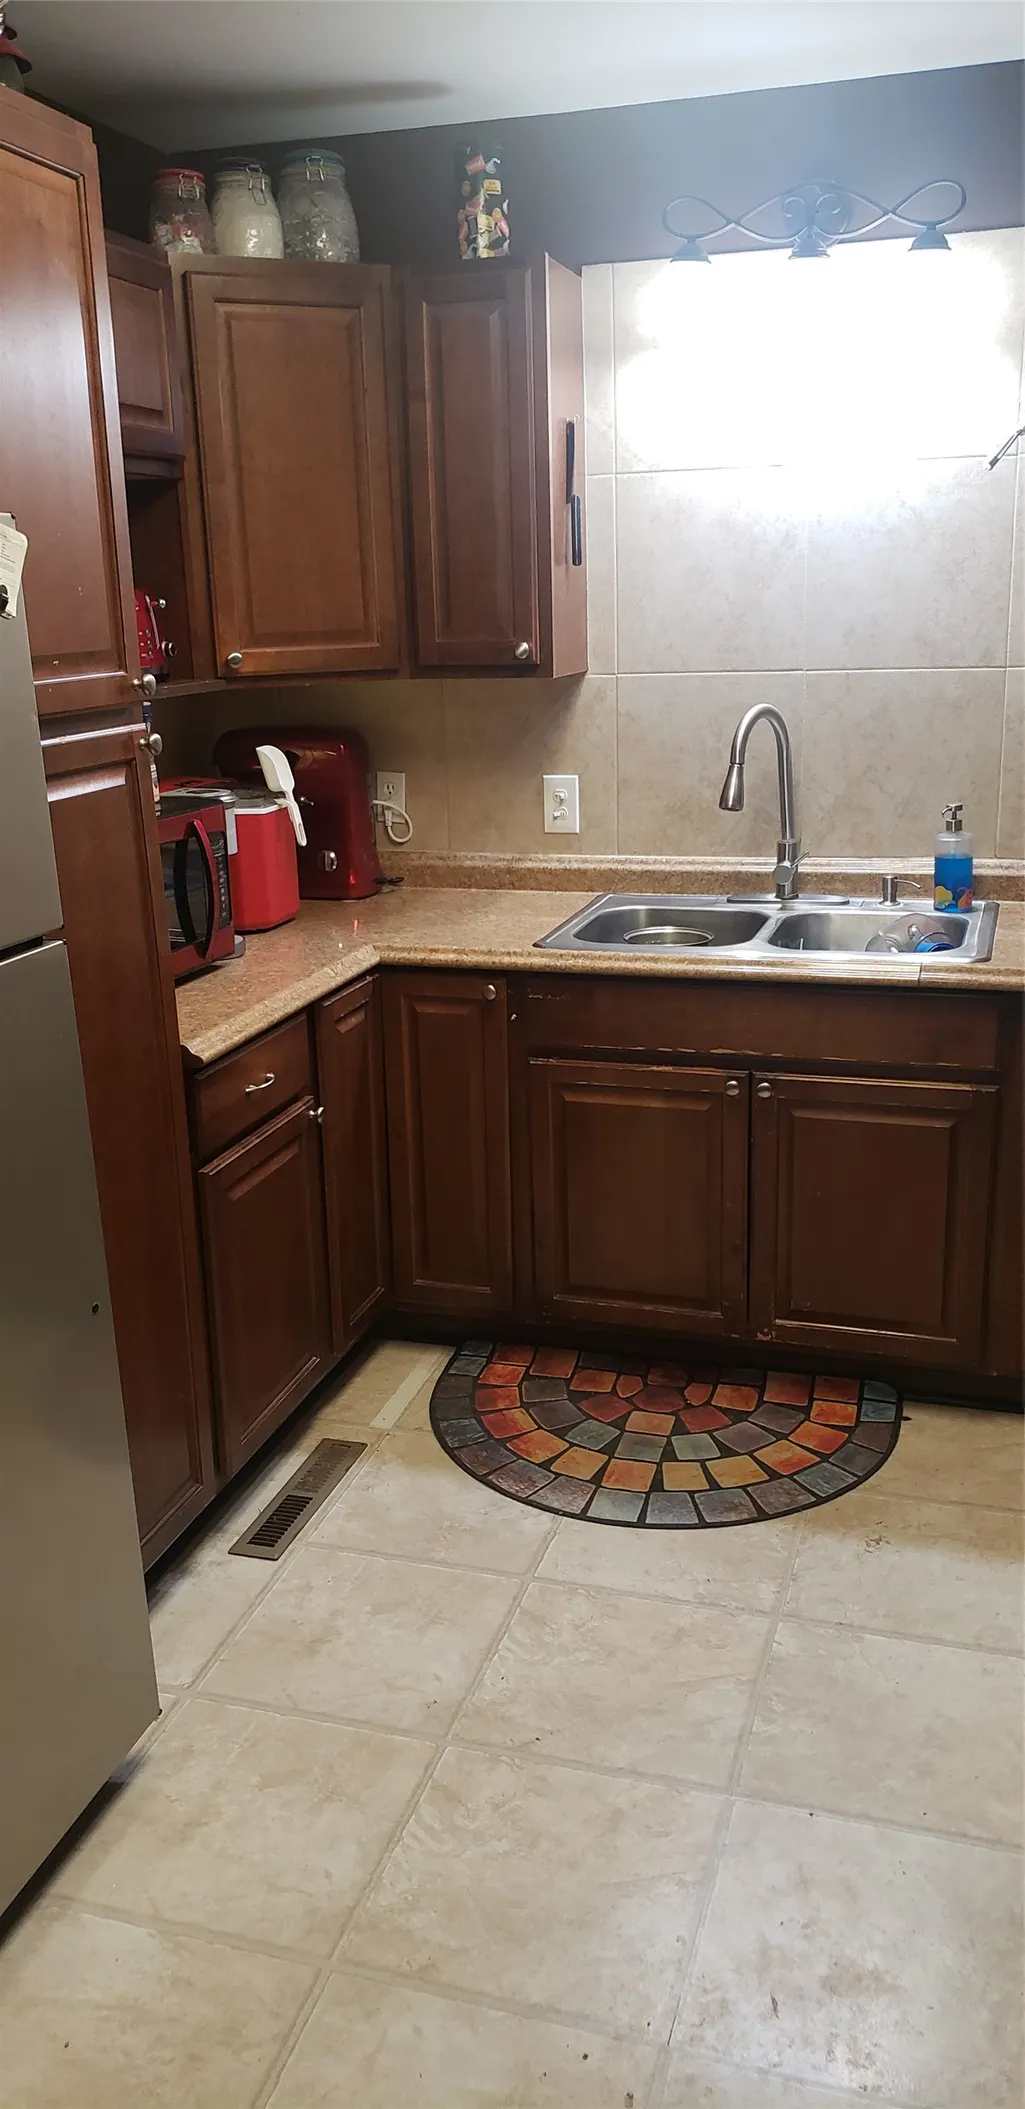
| Interior Amenities | Eat-in Kitchen |
|---|---|
| Basement | Partially Finished |
| Flooring | Vinyl,Wood |
| Basement (Y/N) | true |
| Air Conditioning Y/N | true |
| Heating Y/N | true |
| Window Features | Double Pane Windows |
| Fireplace Y/N | false |
| Above Grade Finished Area | 1040 |
| Half Baths | 1 |
| Laundry Features | In Basement |
| Total Bedrooms | 3 |
| Below Grade Finished Area | 1040 |
| Total Baths | 3 |
Exterior Features
| Parking Features | Attached |
|---|---|
| Water Source | Public |
| Lot Size Area | 14200 |
| Foundation Details | Concrete Perimeter |
| Lot Size Acres | 0.326 |
| Covered Spaces | 1 |
Amenities
- Foreclosure
- Views
- Short Sale
- New Construction
- Adult 55+
- Lease To Own
- No HOA Fees
- Furnished
- Primary On Main
- Air Conditioning
- Seller Finance
- Green
- Fixer Upper
- Horse
- Golf
- Fireplace
- Deck
- Garage
- Basement
- Pool
Property vs Single Family Average in 67831
Price
Taxes
Year Built
 Garden City MLS (GardenMLS)®: All information deemed reliable but not guaranteed. All properties are subject to prior sale, change or withdrawal. Neither listing broker(s) or information provider(s) shall be responsible for any typographical errors, misinformation, misprints and shall be held totally harmless. Listing(s) information is provided for consumer's personal, non-commercial use and may not be used for any purpose other than to identify prospective properties consumers may be interested in purchasing. The data relating to real estate for sale on this website comes in part from the Internet Data Exchange program of the Multiple Listing Service. Real estate listings held by brokerage firms other than REMAX Villa may be marked with the Internet Data Exchange logo and detailed information about those properties will include the name of the listing broker(s) when required by the MLS. Copyright ©2026 All rights reserved.
Last Updated: September 20, 2026 3:14 AM UTC
Garden City MLS (GardenMLS)®: All information deemed reliable but not guaranteed. All properties are subject to prior sale, change or withdrawal. Neither listing broker(s) or information provider(s) shall be responsible for any typographical errors, misinformation, misprints and shall be held totally harmless. Listing(s) information is provided for consumer's personal, non-commercial use and may not be used for any purpose other than to identify prospective properties consumers may be interested in purchasing. The data relating to real estate for sale on this website comes in part from the Internet Data Exchange program of the Multiple Listing Service. Real estate listings held by brokerage firms other than REMAX Villa may be marked with the Internet Data Exchange logo and detailed information about those properties will include the name of the listing broker(s) when required by the MLS. Copyright ©2026 All rights reserved.
Last Updated: September 20, 2026 3:14 AM UTC
